


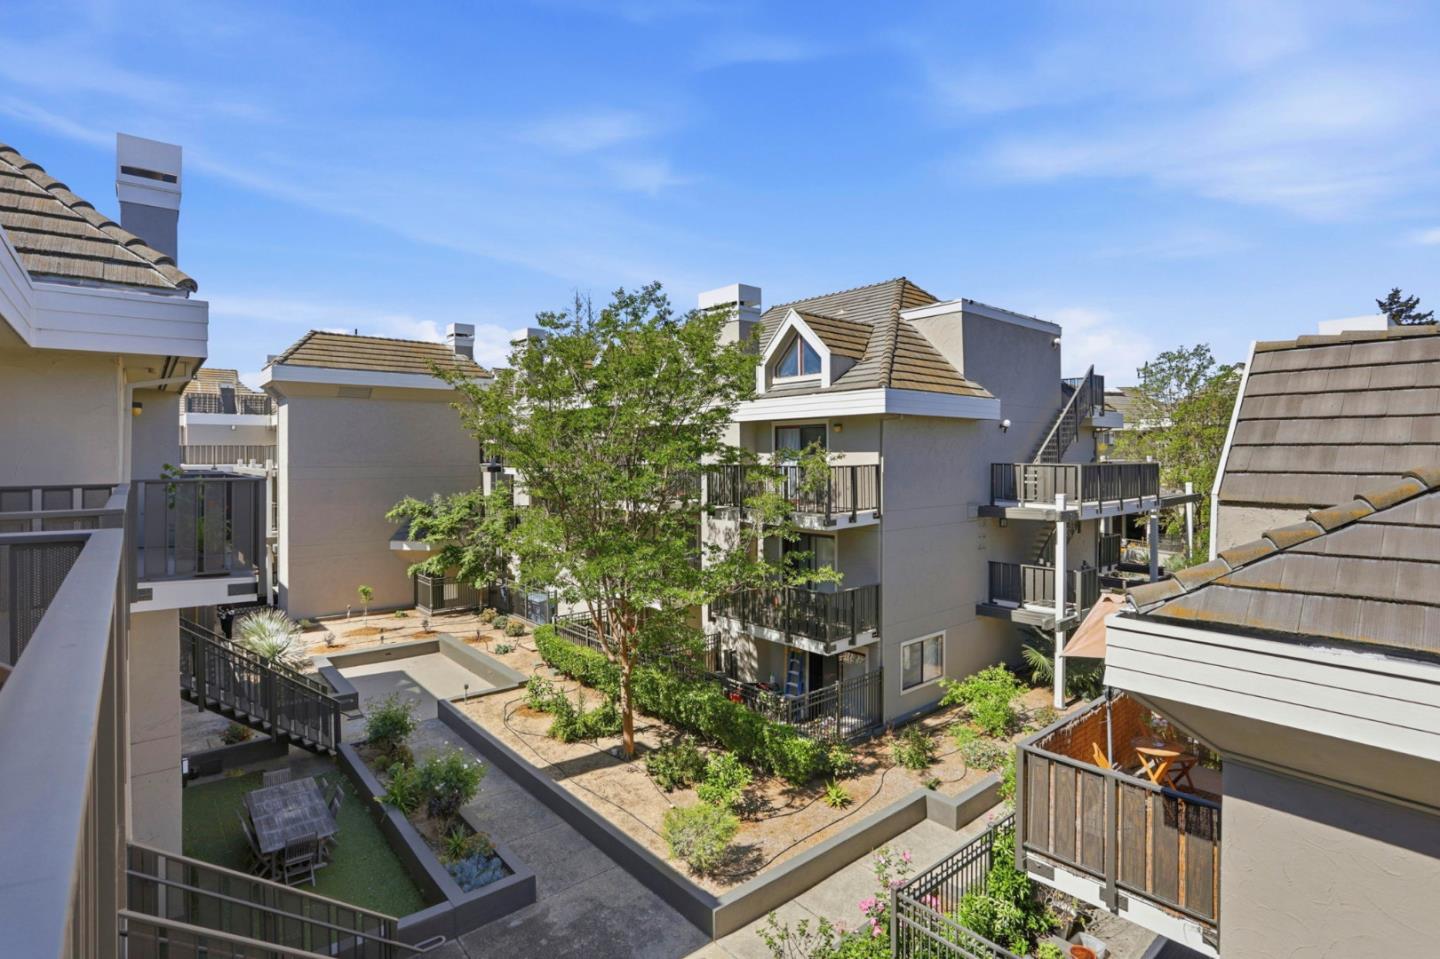


Discover refined living in this sun-filled split-level condo nestled in prestigious Palo Alto. Thoughtfully designed with two generously sized bedroom suites each opening to a balcony. This residence offers a serene escape while remaining at the center of Silicon Valley innovation. Enjoy the warmth of a wood-burning fireplace in the open living and dining area, prepare meals in the all-electric kitchen with breakfast bar, and take advantage of the convenience of an in-unit washer/dryer and two secure underground assigned parking spaces. Enjoy a low-maintenance lifestyle with an HOA that handles water, hot water, building maintenance, landscaping, garbage, and access to a newly renovated fitness center. Just moments from Stanford University and world-class tech campuses, and steps from Palo Altos acclaimed public schools including the exceptional Henry M. Gunn High School. This home represents an outstanding opportunity in one of Americas most sought-after communities. HOA fee includes water and hot water. This unit also include 2 assigned parking spaces in the secure underground parking area.
Listing courtesy of Francisco Wei, 650-681-9024 from Maxreal
(If provided) CoList: from
 Based on information from MLSListings MLS as of All data, including all measurements and calculations of area, is obtained from various sources and has not been, and will not be, verified by broker or MLS. All information should be independently reviewed and verified for accuracy. Properties may or may not be listed by the office/agent presenting the information.
Copyright 2026 MLSListings Inc. All rights reserved

/u.realgeeks.media/rivalryteam/LOGO_-_Rivalry_Team_1-min.png)