


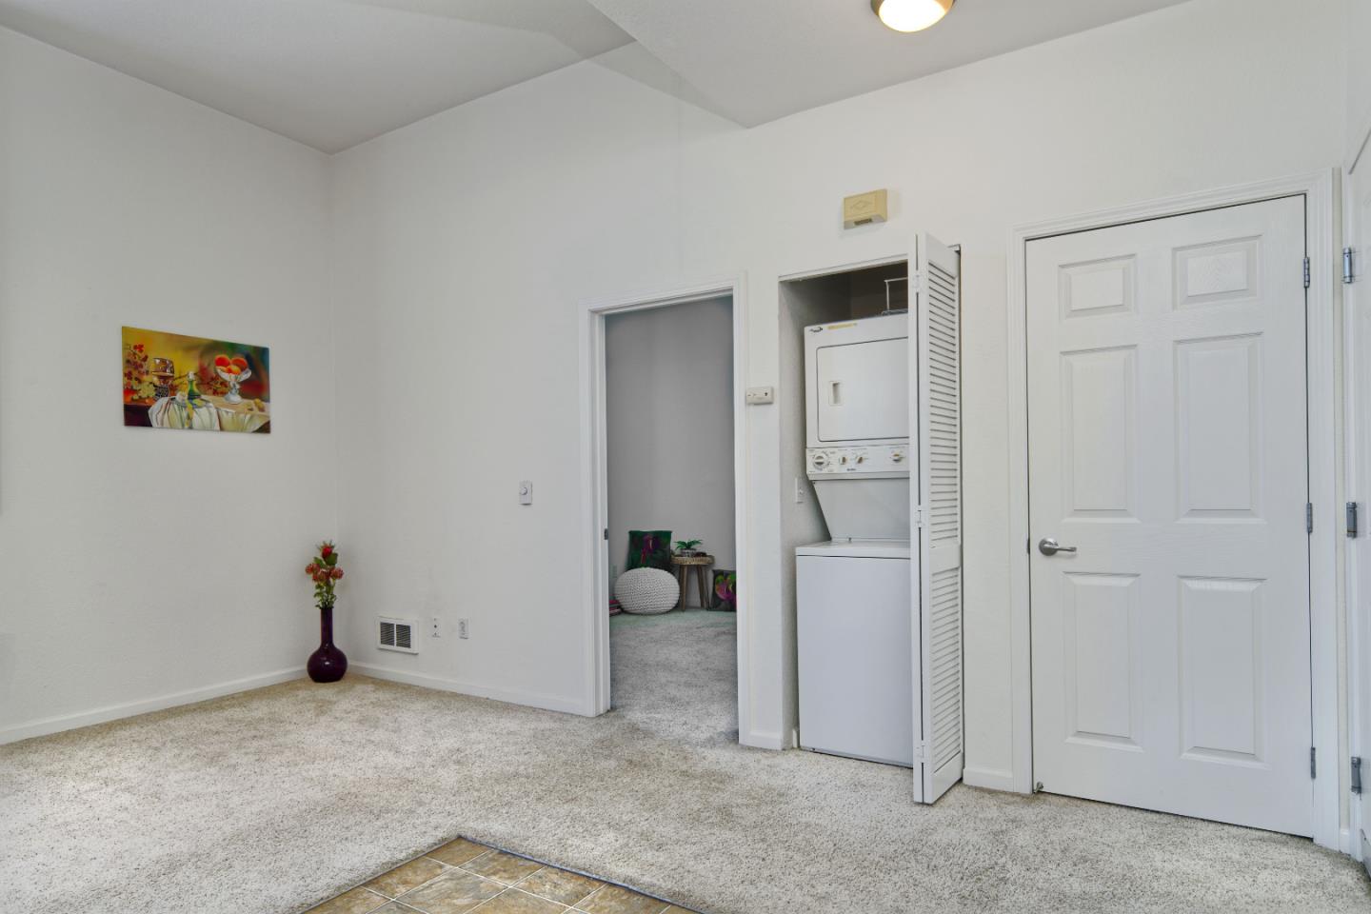


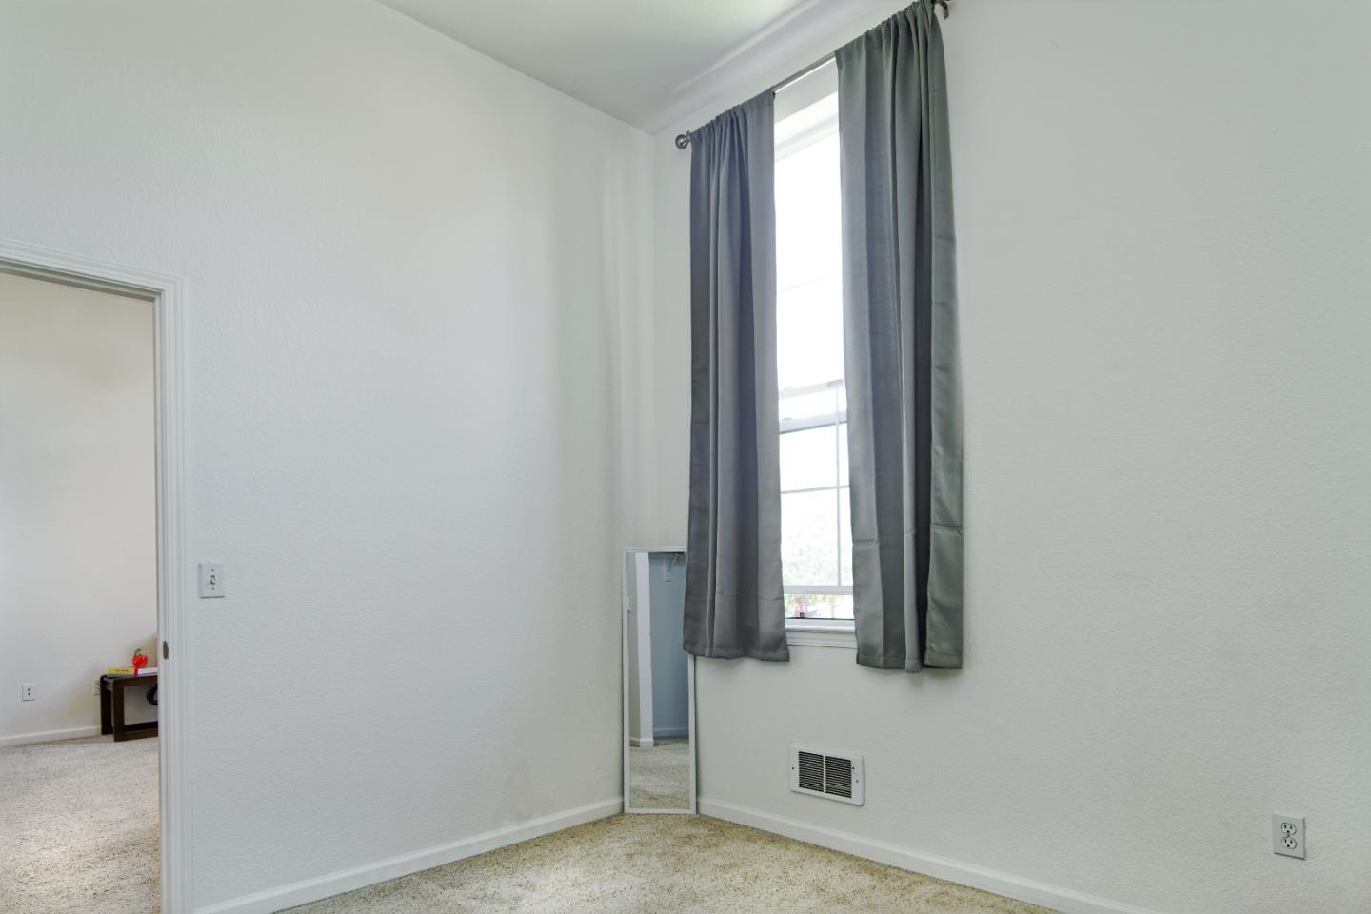


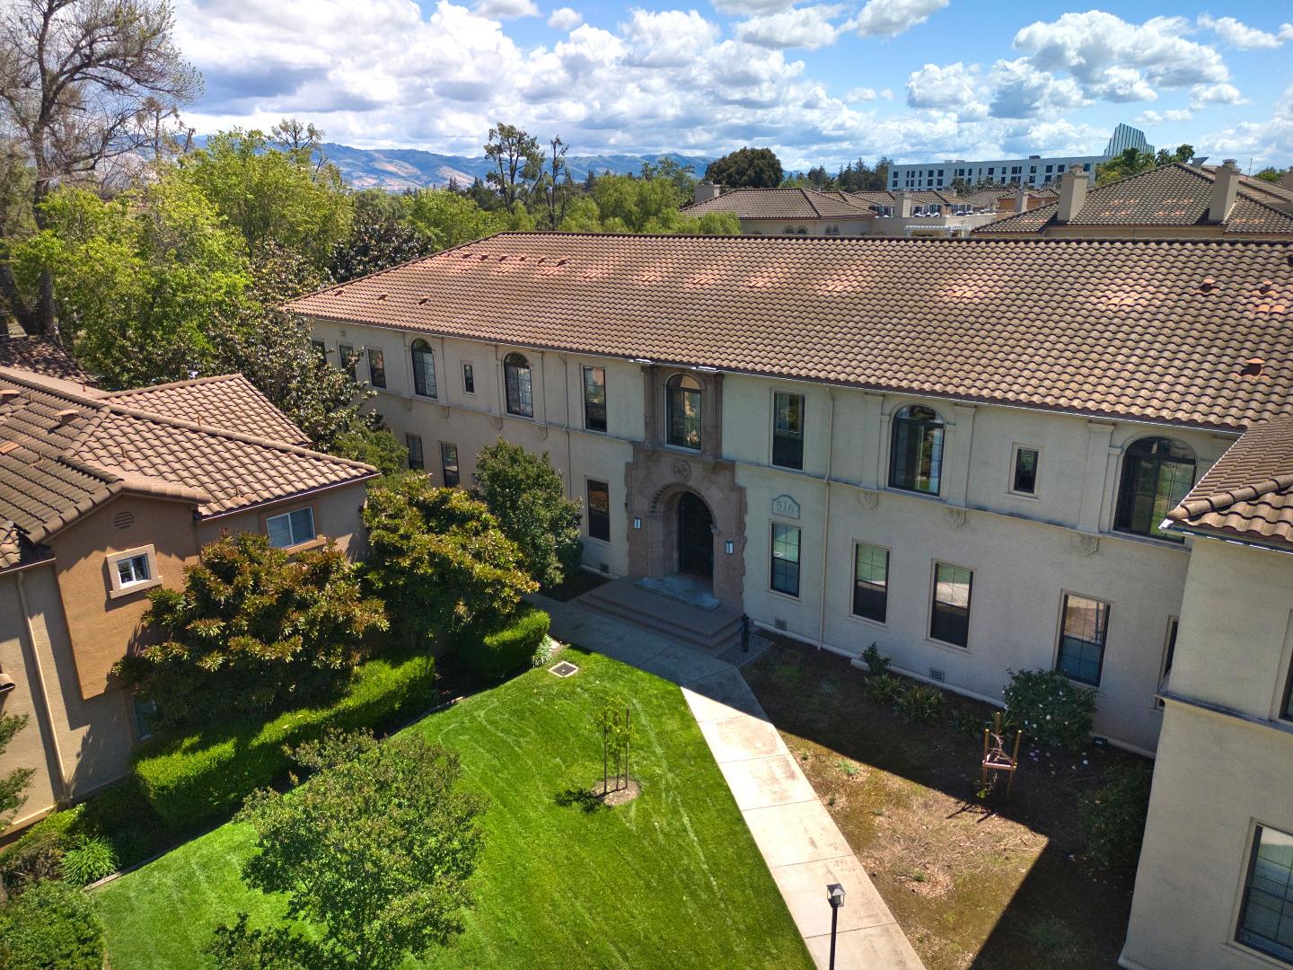


Move-In Ready! Immaculate & Inviting. Don't miss one-of-the-best opportunities to own property in Silicon Valley. This is an exceptional value. A lovely 1 Bedroom, 1 Bathroom condo is highlighted by high ceilings and bathed in natural light from arched windows; the open floorplan flows from kitchen into living/dining area. The convenient kitchen has rich-looking cabinets, granite countertops, Refrigerator & washer/dryer included. The private, separate bedroom is king-size and the adjacent bathroom is spacious with a shower over the tub, lots of light and a modern vanity. Seller is obtaining HOA approval to add AC. An elegant lobby greets as you enter through the secure/controlled front entrance. Private mail area for owners. Very peaceful and serene with a park-like setting, lush trees and landscaping maintained by the HOA. Enjoy the Community Swimming Pool & the secure and private gated underground parking for Owners with your own assigned space. Highly desirable location near SJSU, in close proximity to restaurants, San Pedro Square, downtown SJ, and only minutes to Santana Row, Valley Fair, Willow Glen & less than a mile to Costco, WalMart & Trader Joe's . Nearby public transportation and freeways 280/680/101/87 makes travel in any direction easy and convenient.
Listing courtesy of Cherie Colon, 408-605-6364 from ColonRE
(If provided) CoList: from
 Based on information from MLSListings MLS as of All data, including all measurements and calculations of area, is obtained from various sources and has not been, and will not be, verified by broker or MLS. All information should be independently reviewed and verified for accuracy. Properties may or may not be listed by the office/agent presenting the information.
Copyright 2026 MLSListings Inc. All rights reserved

/u.realgeeks.media/rivalryteam/LOGO_-_Rivalry_Team_1-min.png)