


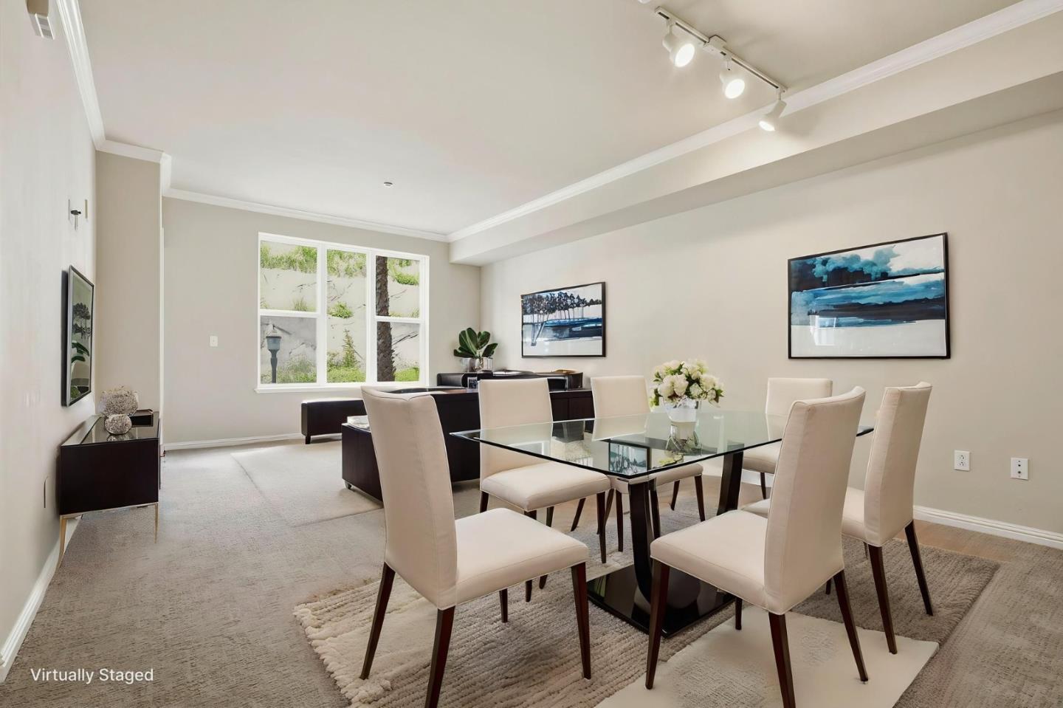

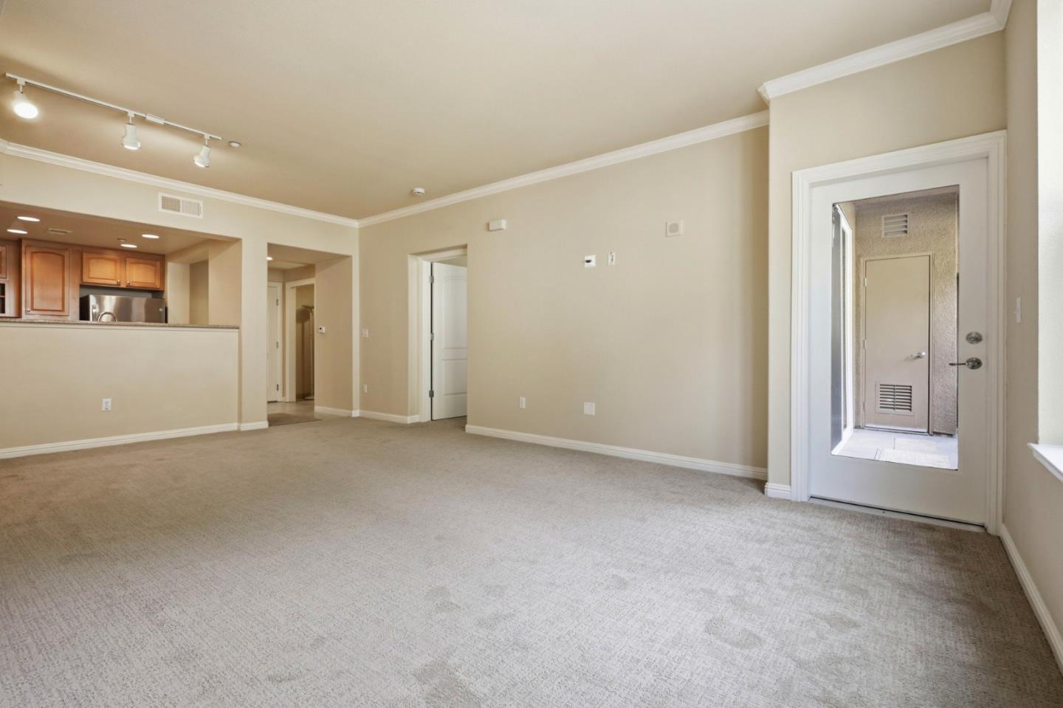


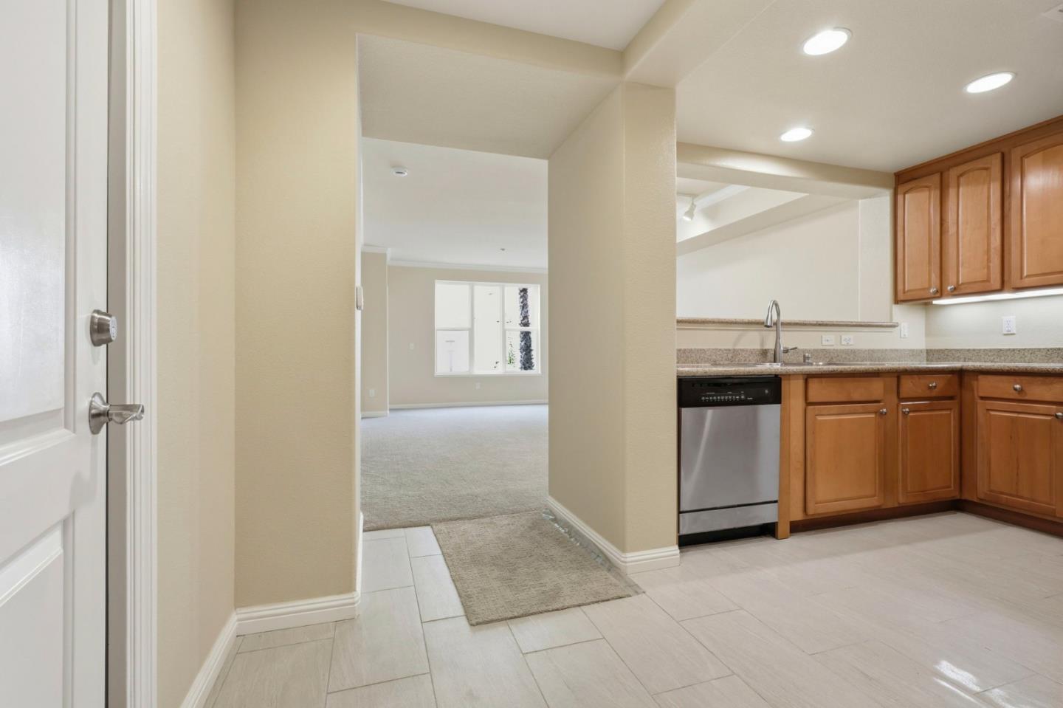


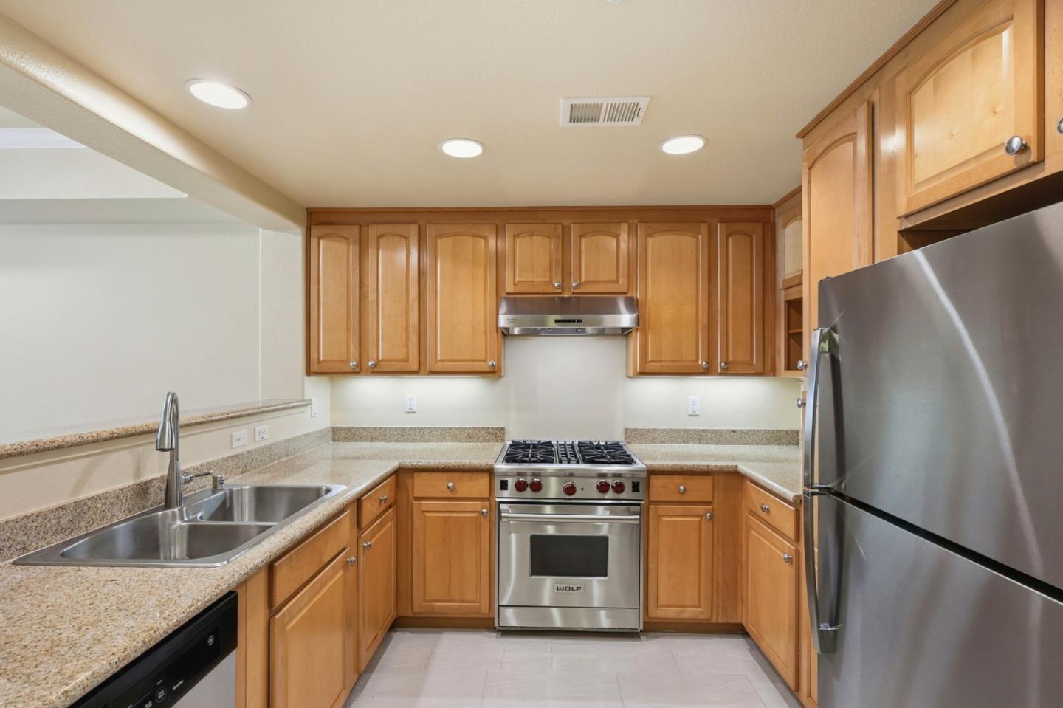


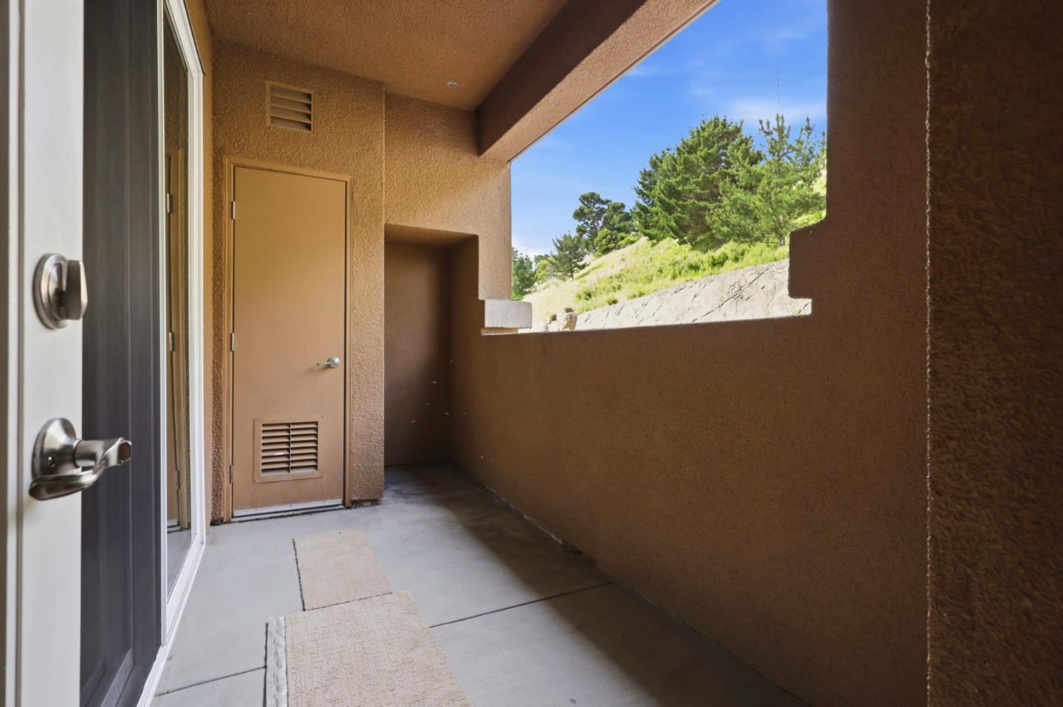


This 1BD/1BA condo in South San Francisco's sought-after Westborough neighborhood offers 828 sq ft of well-appointed living space in the South City Lights Community. The open-concept kitchen features granite countertops, a gas range, dishwasher, and bar seating that flows into the living and dining area ideal for cooking and entertaining. The primary suite delivers with dual sinks, granite finishes, an oversized soaking tub, and a spacious walk-in closet. Step out to your private balcony for a peaceful outdoor escape. Additional perks include an assigned underground parking space and access to the community gym. This is an affordable below market rate (BMR) unit through the City of South San Francisco's Affordable Home Buyer Program and is subject to income restrictions, resale controls, monitoring, & other restrictions apply. Maximum household incomes cannot exceed 100% of the San Mateo County Area Median Income. Maximum income for 1 person = $130,600; 2 person = $149,300; 3 = $167,950. Prospective BMR buyers shall submit a complete pre-screen application to start the eligibility process. Incomplete applications will not be reviewed. APPLICATION DEADLINE: Tuesday, June 9th, 12:00 PM.
Listing courtesy of Wayne Ho, 415-335-5535 from KW Advisors
(If provided) CoList: from
 Based on information from MLSListings MLS as of All data, including all measurements and calculations of area, is obtained from various sources and has not been, and will not be, verified by broker or MLS. All information should be independently reviewed and verified for accuracy. Properties may or may not be listed by the office/agent presenting the information.
Copyright 2026 MLSListings Inc. All rights reserved

/u.realgeeks.media/rivalryteam/LOGO_-_Rivalry_Team_1-min.png)