


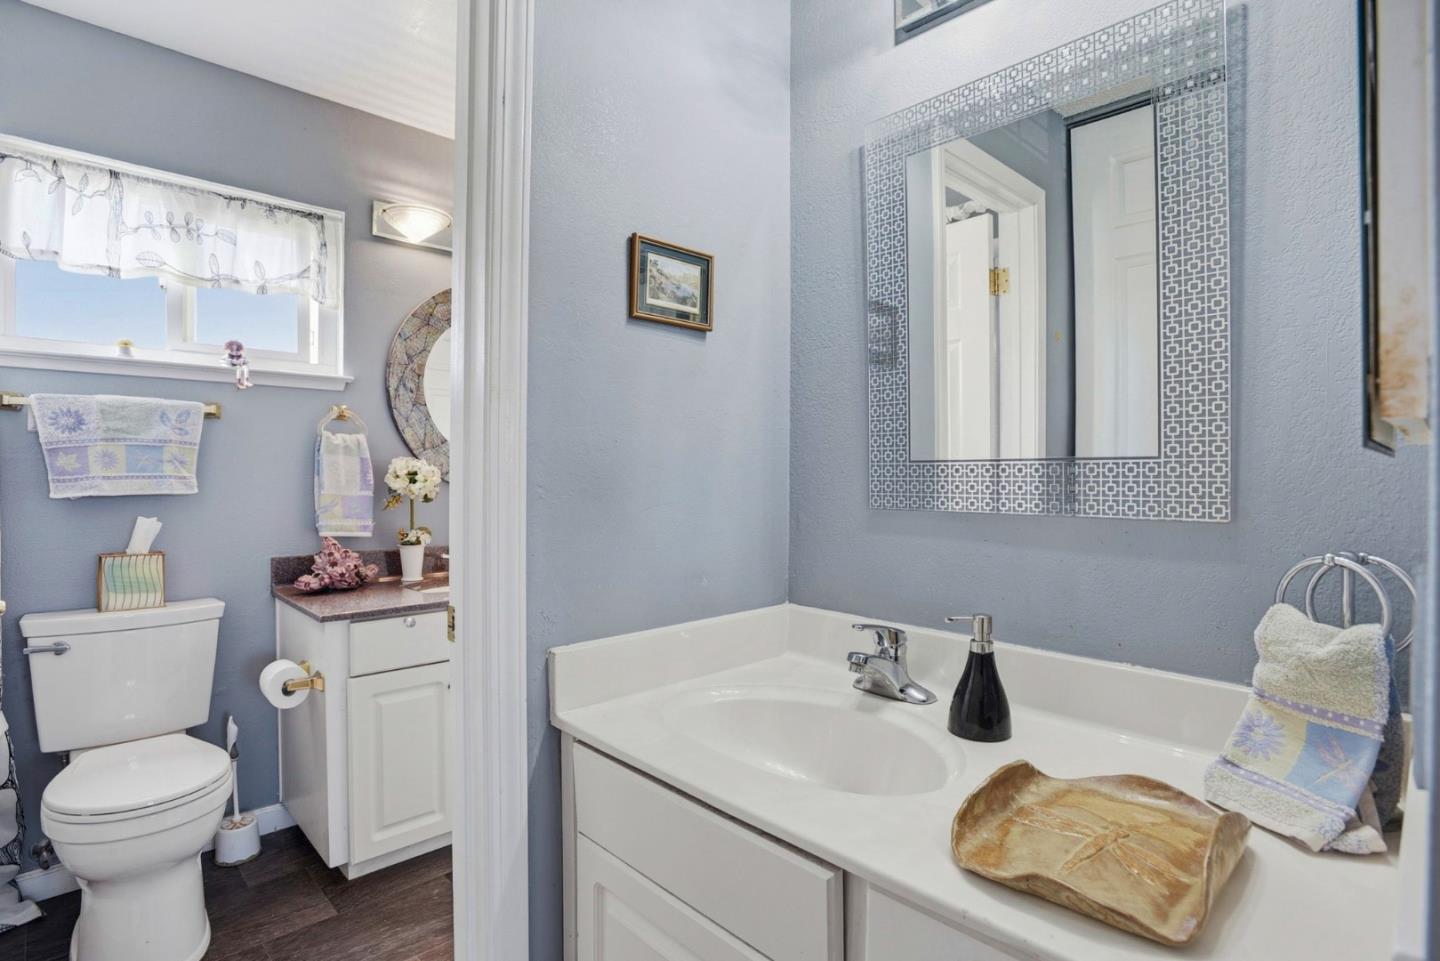


Welcome to this inviting corner residence in the highly desirable Edgewater community of Foster City. Offering a thoughtfully designed living space, this home features 2 bedrooms and 1.5 bathrooms. The open-concept layout seamlessly connects the family room, dining area, and kitchen, creating an ideal space for both everyday living and entertaining. The kitchen features granite countertops, ample cabinet storage, a workstation area, and an eat-in dining area that leads to a patio. Enjoy a warm and comfortable living room highlighted by a wood-burning fireplace, along with modern conveniences such as central heating, double-pane windows for energy efficiency, and in-unit laundry with washer and dryer. Interior finishes include a blend of carpet, tile, and hardwood flooring throughout. Step outside to a spacious private patio, perfect for relaxing or entertaining. The home also includes a 2-car attached garage. Residents of Edgewater enjoy access to a community pool and beautifully maintained grounds. Ideally located near shopping, dining, parks, scenic bike paths, and the Foster City Lagoon, this home is also within the sought-after San Mateo-Foster City School District.
Listing courtesy of Donald Kung, 650-219-8700 from Remax Capital
(If provided) CoList: from
 Based on information from MLSListings MLS as of All data, including all measurements and calculations of area, is obtained from various sources and has not been, and will not be, verified by broker or MLS. All information should be independently reviewed and verified for accuracy. Properties may or may not be listed by the office/agent presenting the information.
Copyright 2026 MLSListings Inc. All rights reserved

/u.realgeeks.media/rivalryteam/LOGO_-_Rivalry_Team_1-min.png)