


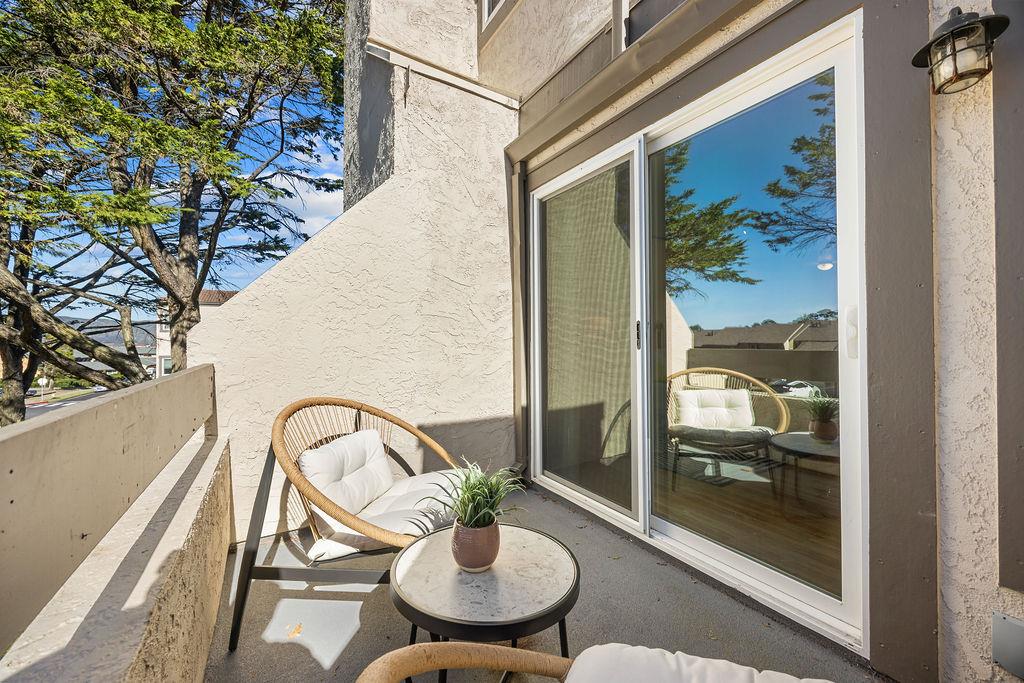


Tucked within the sought-after Skyline Village community, this private end-unit townhouse-style condo offers 3 bedrooms, 2.5 bathrooms, and 1,644 sq ft of thoughtfully designed living space with 2 private balconies. A rare opportunity for family-sized living on the Peninsula, the home combines space, light, and functionality, along with in-unit laundry and a one-car garage. Inside, hardwood floors and a spacious living room anchored by a fireplace create a warm, inviting setting. A private balcony extends off the main living area, offering an easy indoor-outdoor flow. The kitchen features stainless steel appliances, ample cabinetry, and generous prep space, opening to the dining area. A versatile den provides flexibility for a home office or additional living space, along with a convenient half bath on the main level. Upstairs, the primary suite features dual closets, an ensuite bath with double vanity, and its own private balcony. Two additional bedrooms and a full bath offer comfortable accommodations for family or guests. A separate exterior entrance adds flexibility, with potential for a private studio, guest suite, or income-producing setup. Ideally located near shopping, dining, parks, and coastal trails, with convenient access to major highways, SFO, and BART.
Listing courtesy of Mitch Speigle, 650-383-4663 from Sequoia Real Estate
(If provided) CoList: Jim Enes from Sequoia Real Estate
 Based on information from MLSListings MLS as of All data, including all measurements and calculations of area, is obtained from various sources and has not been, and will not be, verified by broker or MLS. All information should be independently reviewed and verified for accuracy. Properties may or may not be listed by the office/agent presenting the information.
Copyright 2026 MLSListings Inc. All rights reserved

/u.realgeeks.media/rivalryteam/LOGO_-_Rivalry_Team_1-min.png)