


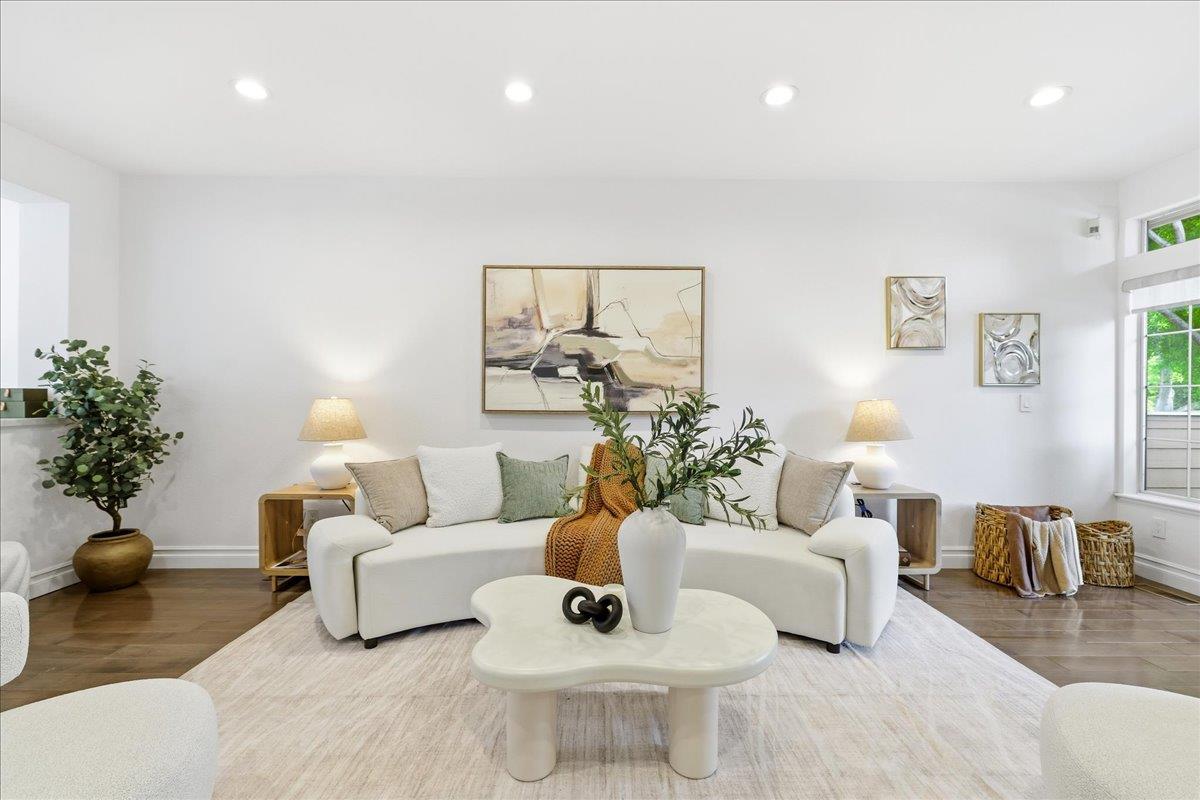


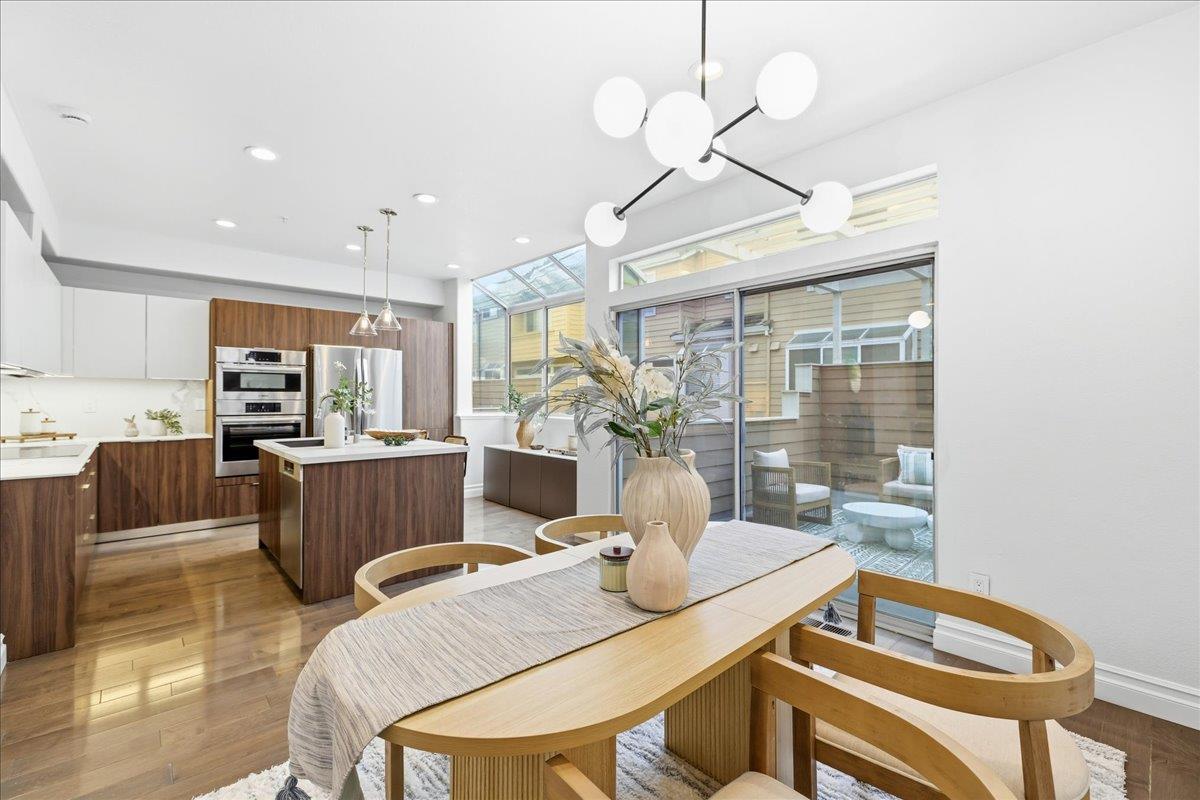


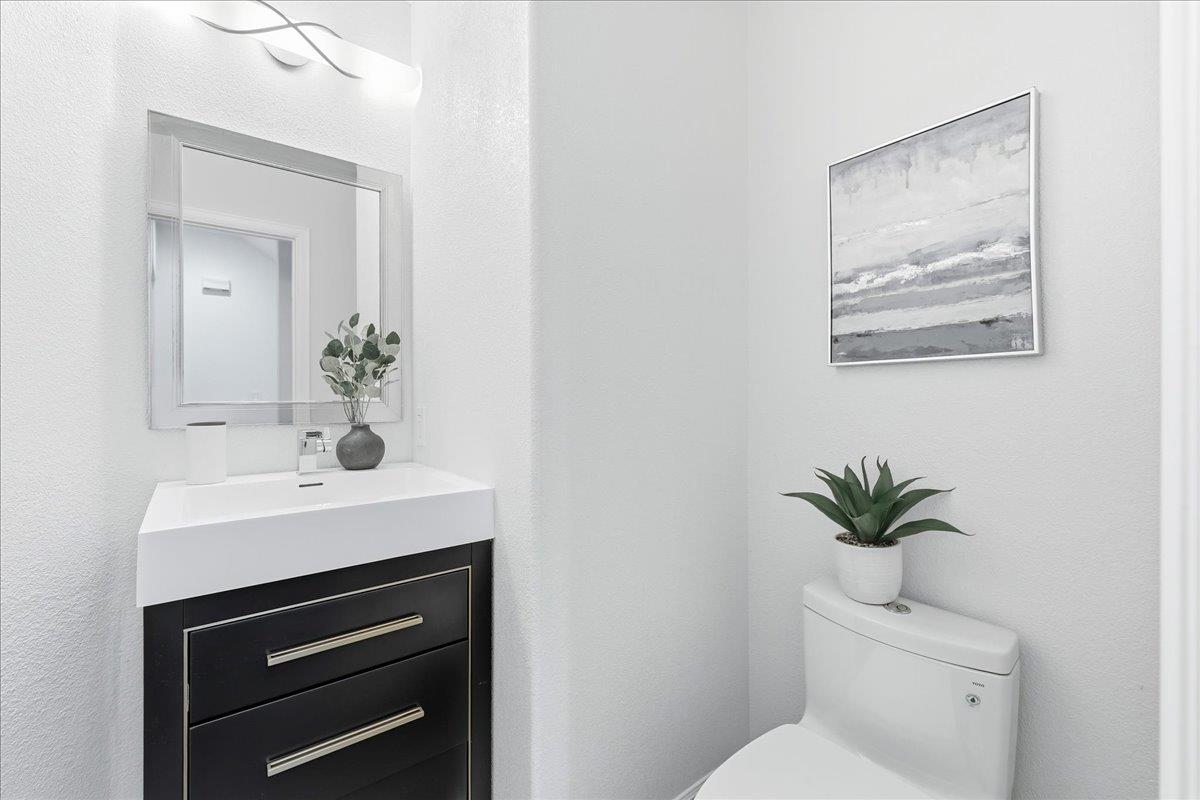


Located in Sunnyvale, this 3-bedroom, 2-bath home offers 1,923 square feet of living space on an 831-square-foot lot. The kitchen features an electric cooktop, dishwasher, garbage disposal, and an island, seamlessly connected to a family room for a combined kitchen and family area. Enjoy a cozy gas starter fireplace in the living room. The home includes central AC and forced air heating for year-round comfort. There is a dining area as well as an eat-in kitchen. Laundry appliances, including a washer and dryer, are included. Additional amenities include a 2-car garage and access to a community pool. The property lies within the Sunnyvale elementary school district.
Listing courtesy of Anna Wang, 510-552-7271 from Gaea Realty
(If provided) CoList: Lina Pan from SALA Homes Realty & Development
 Based on information from MLSListings MLS as of All data, including all measurements and calculations of area, is obtained from various sources and has not been, and will not be, verified by broker or MLS. All information should be independently reviewed and verified for accuracy. Properties may or may not be listed by the office/agent presenting the information.
Copyright 2026 MLSListings Inc. All rights reserved

/u.realgeeks.media/rivalryteam/LOGO_-_Rivalry_Team_1-min.png)