


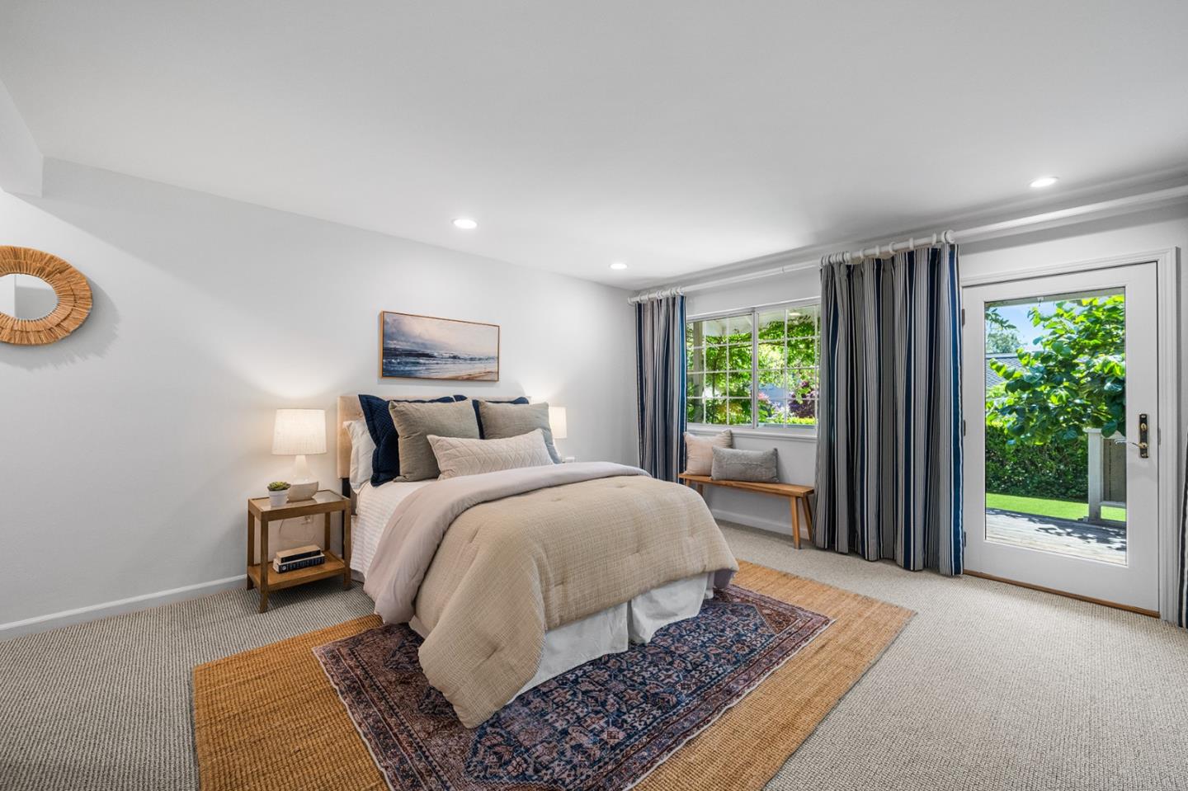


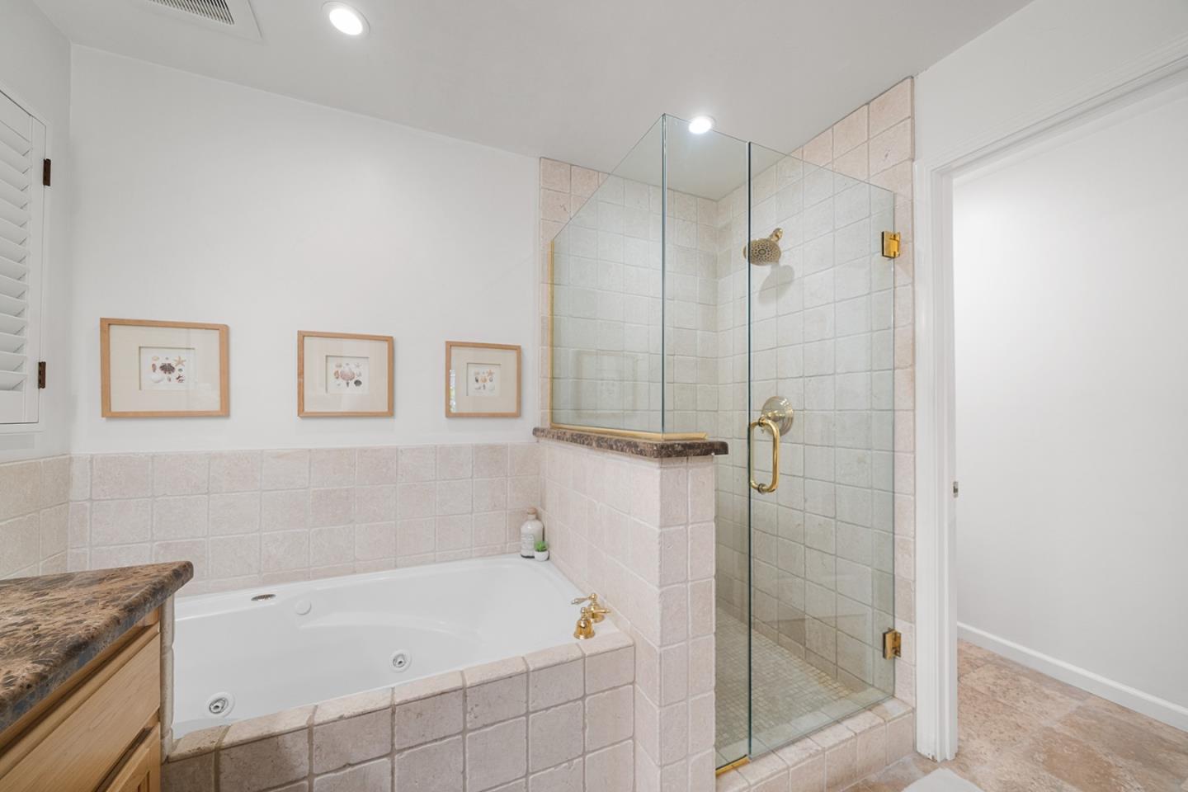
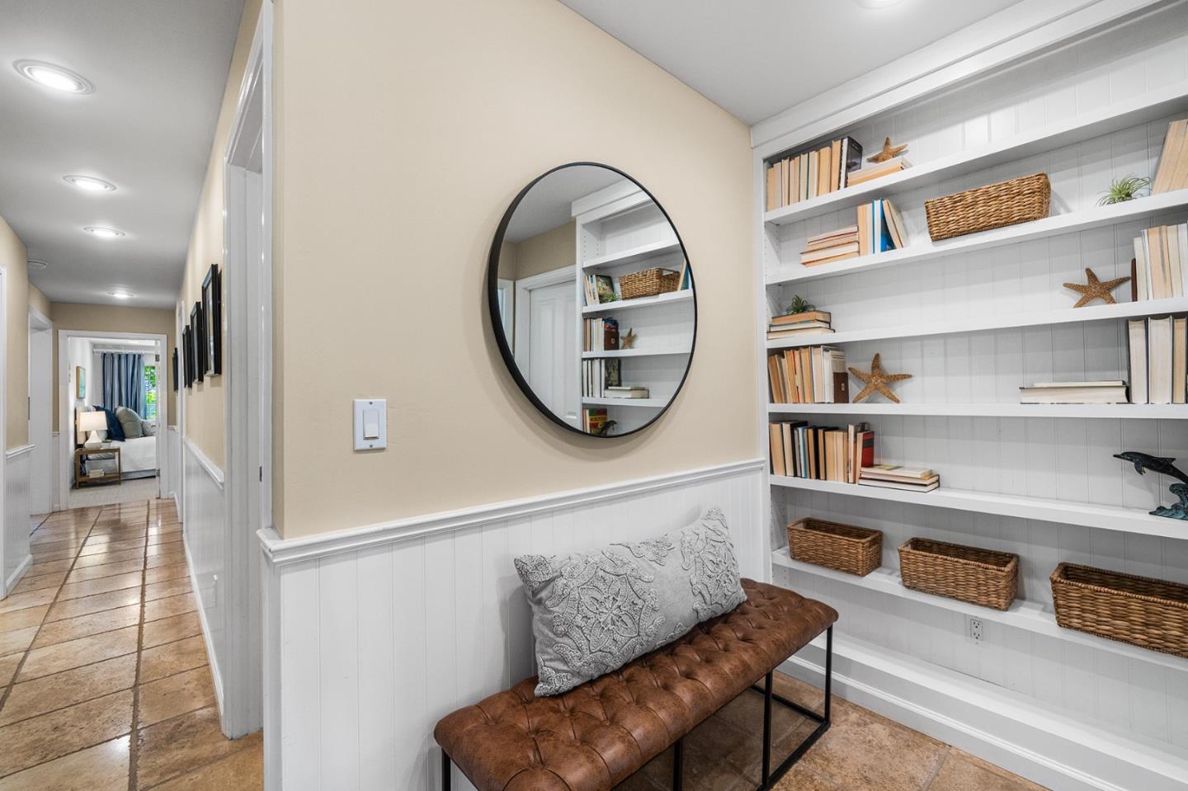


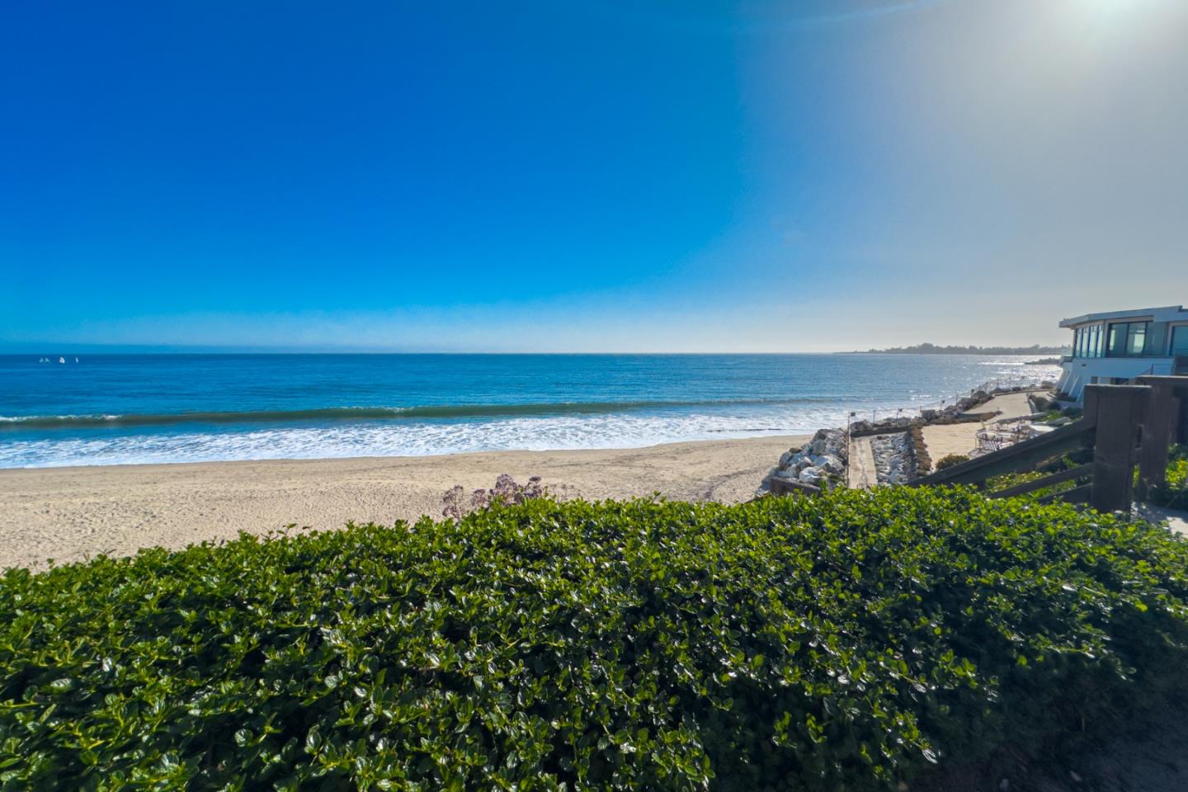


Reduced $249k! Exquisite Beach Home! Imagine hearing the ocean from your patio & through open windows, a constant, calming reminder that you are exactly where you want to be. Here mornings begin with the rising sun pouring light through bedroom windows and across a charming porch as if the home itself welcomes the day along with you. As the sun arcs overhead, it follows the natural rhythm of the home, illuminating the dreamy front yard before settling into the backyard herb garden, where golden afternoon light fills the upstairs living spaces. Designed with intention, this home places all sleeping quarters on the cool, private lower level, & upstairs, the kitchen, dining, and living areas flow together in an airy, light-filled retreat. A breakfast deck just off the kitchen is a favorite spot for morning coffee & the expansive back party deck captures the setting sun & overlooks the garden below. Indoor-outdoor living come together effortlessly. A private alley provides access to parking, an outbuilding, & beautiful carriage doors which open to what was once a traditional garage, now thoughtfully transformed. Everywhere the beach is present. The end of 13th leads to the stairs to Blacks Beach. Fine dining, weekend farmer's market, and other amenities are all in the neighborhood.
Listing courtesy of Dave Dawson, 831-901-2856 from Bailey Properties
(If provided) CoList: Dorene Dawson from Bailey Properties
 Based on information from MLSListings MLS as of All data, including all measurements and calculations of area, is obtained from various sources and has not been, and will not be, verified by broker or MLS. All information should be independently reviewed and verified for accuracy. Properties may or may not be listed by the office/agent presenting the information.
Copyright 2026 MLSListings Inc. All rights reserved

/u.realgeeks.media/rivalryteam/LOGO_-_Rivalry_Team_1-min.png)