


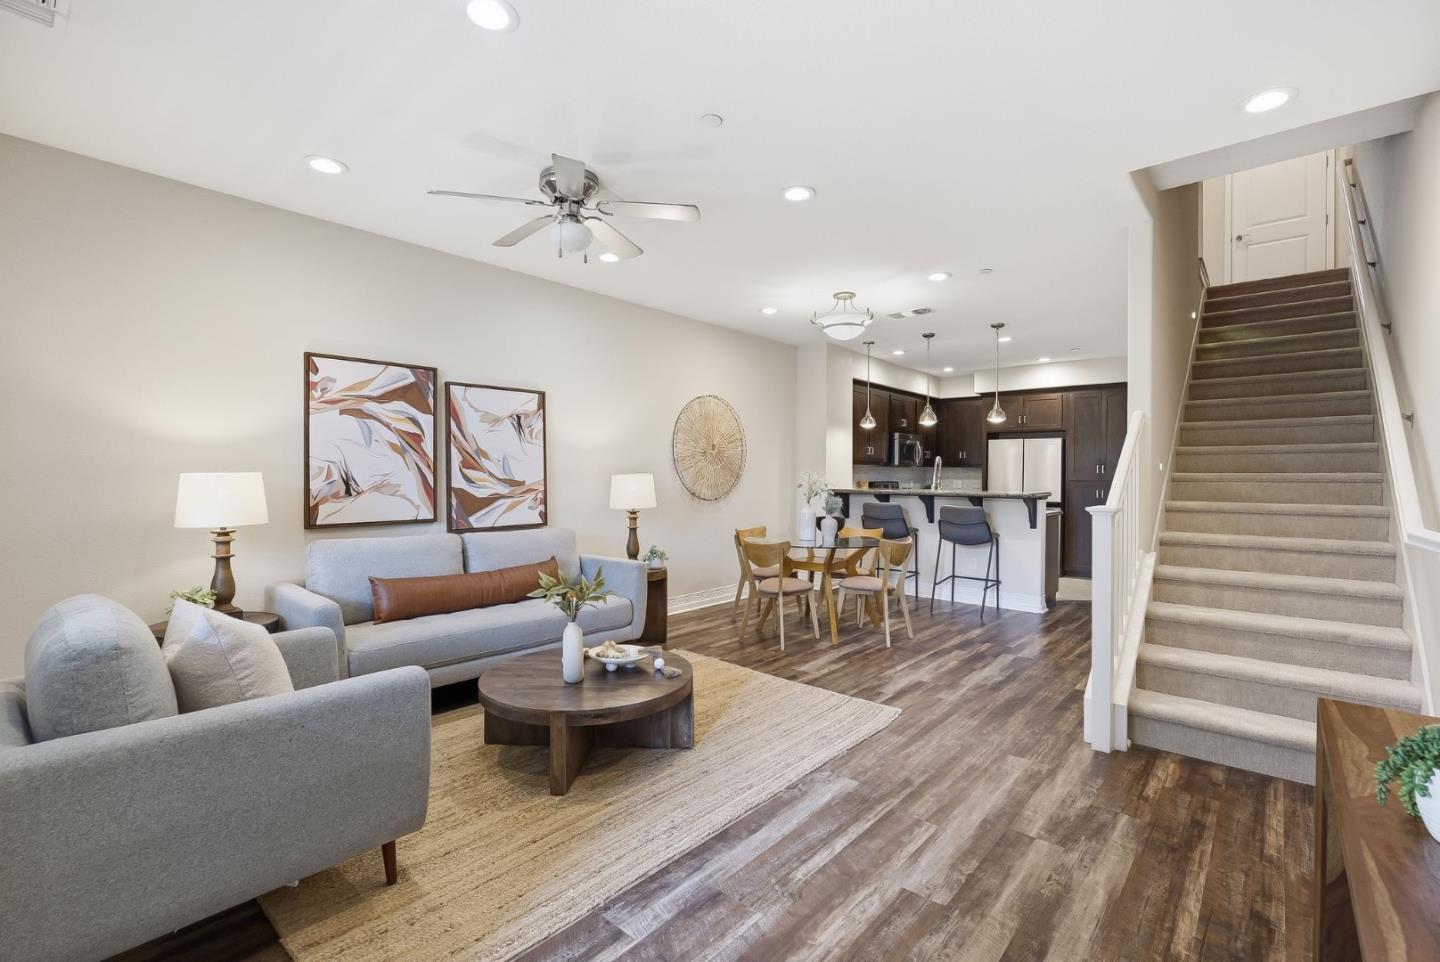


A quiet spot next to downtown! Just a short stroll to the quaint shops & restaurants of downtown Morgan Hill, this home affords easy living in a stylish setting. The spacious floorplan features a flexible ground-floor room with its own bathroom perfect for a guest room, home office, or secondary living area. On the second floor, the large, open-concept living room also has as separate patio. The space provides a generous dining area & plantation shutters. An updated kitchen showcases granite countertops, a breakfast bar, stainless steel appliances & plenty of storage. Youll also find a guest bedroom & full bathroom on this level, offering a great layout for visitors. Upstairs, the oversized primary bedroom highlights large windows with views of the hills & a walk-in closet, plus an en-suite bathroom with dual sinks. A spacious en-suite third bedroom & laundry room round out the top floor. Additional amenities include new carpet, A/C & a two-car garage. Excellent location in the community, tucked away from the street & nearby the pool, spa & playground. The location cant be beat as it's just steps to downtown Morgan Hill, the weekly Farmers market & local parks, plus it's perfect for commuters with Caltrain nearby.
Listing courtesy of Nicole Emanuel, 408-410-2060 from Coldwell Banker Realty
(If provided) CoList: from
 Based on information from MLSListings MLS as of All data, including all measurements and calculations of area, is obtained from various sources and has not been, and will not be, verified by broker or MLS. All information should be independently reviewed and verified for accuracy. Properties may or may not be listed by the office/agent presenting the information.
Copyright 2026 MLSListings Inc. All rights reserved

/u.realgeeks.media/rivalryteam/LOGO_-_Rivalry_Team_1-min.png)