
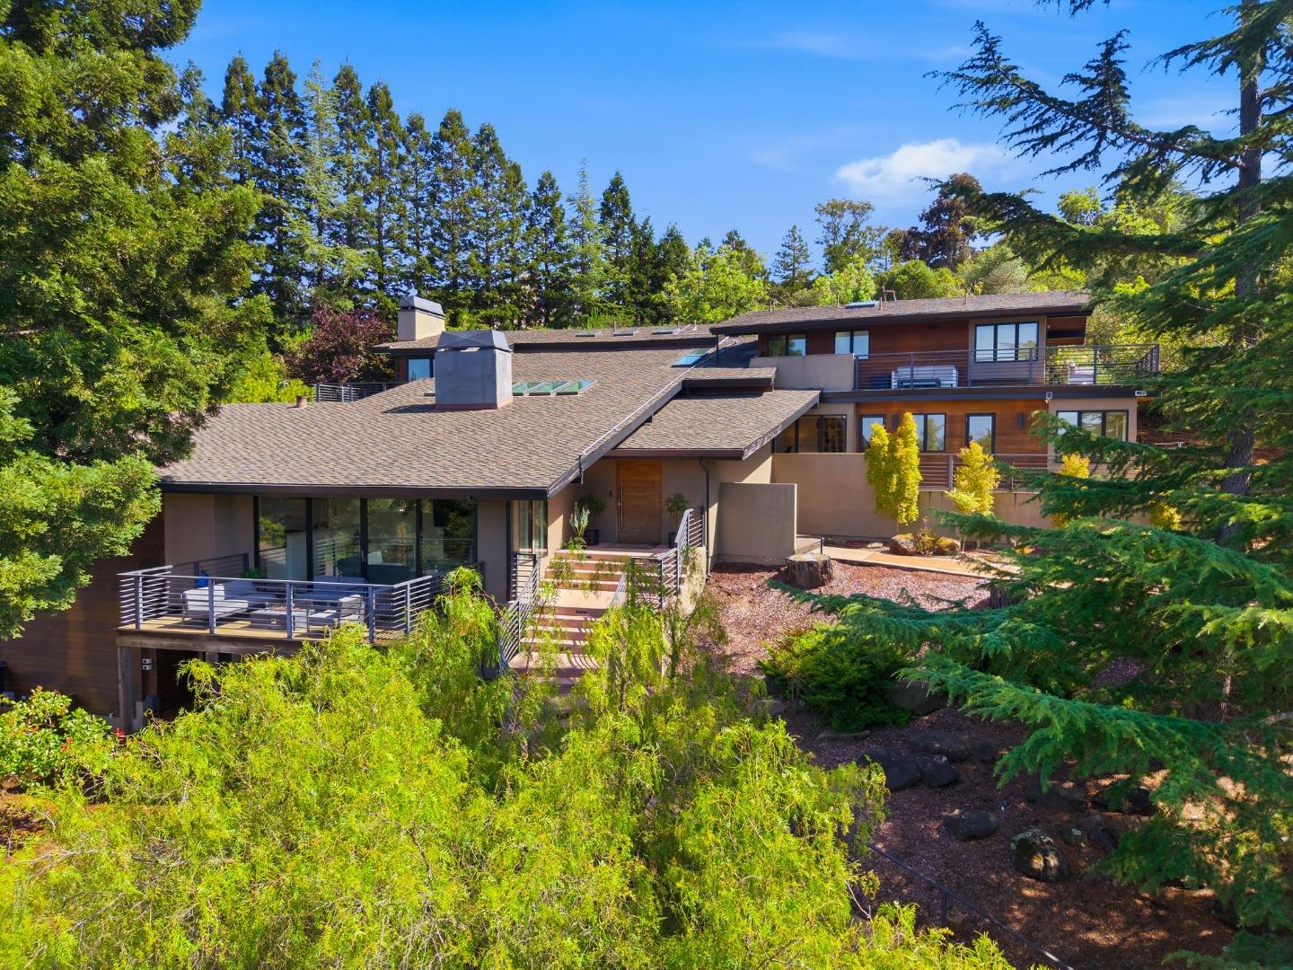


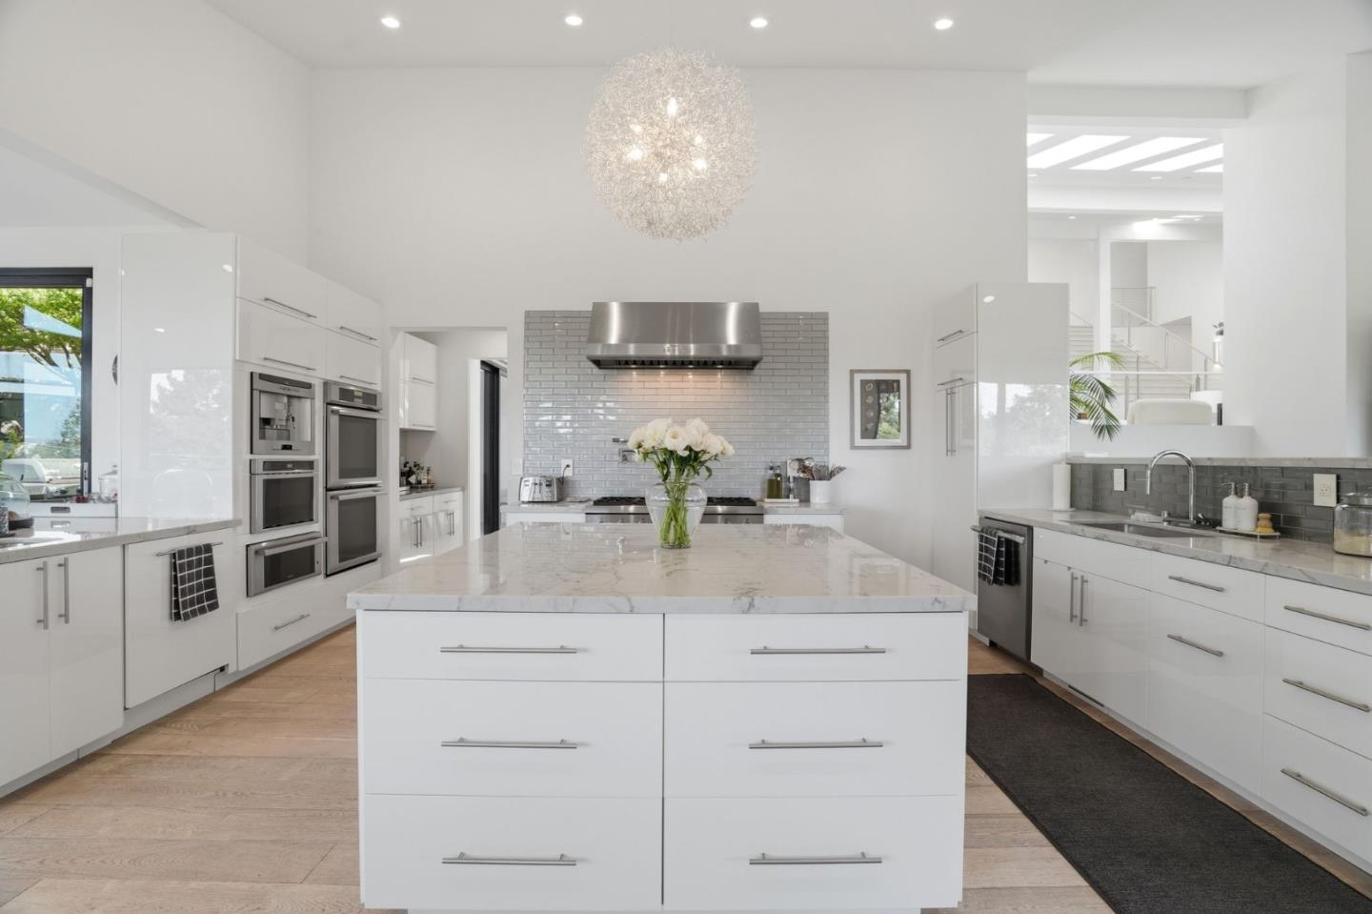


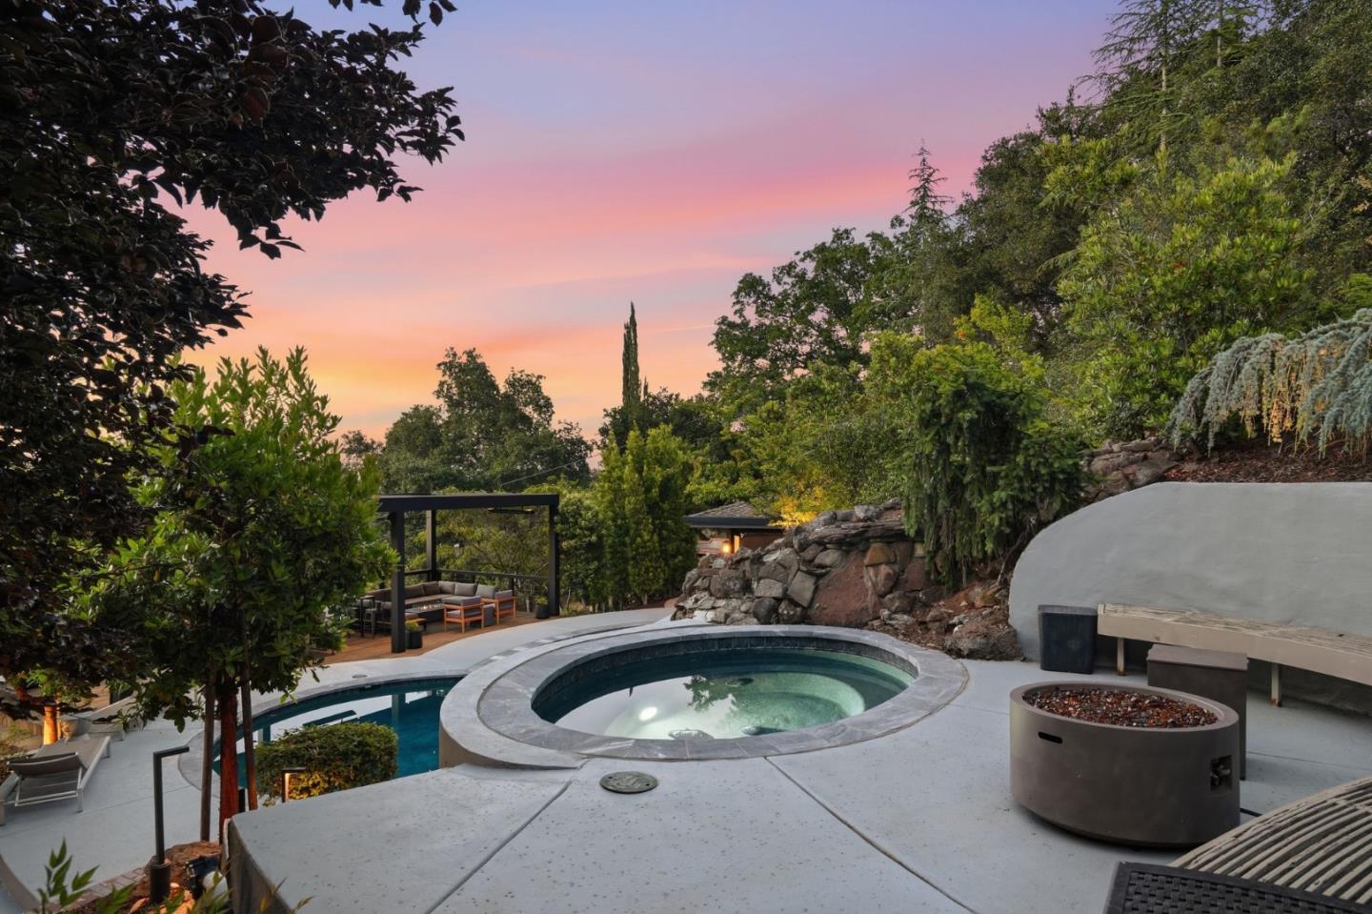


ARCHITECTURAL MASTERPIECE WITH USABLE LAND | Discover a private luxury retreat with breathtaking valley & mountain views on approximately 3.5 acres, just minutes from downtown Los Gatos & Saratoga. Offering approximately 5,760 sq. ft. of living space, this extraordinary estate blends privacy, elegance & resort-style living. Reimagined in 2016, the home features European white oak floors, soaring ceilings, walls of glass & skylights that fill the interior with natural light. The flexible layout includes 5 bedrooms (each with its own deck and view), a second family room (great room), 4 full & 2 half baths, plus a pool house w/full bath. The showpiece gourmet kitchen offers Thermador appliances, double ovens, a built-in espresso machine, 2 dishwashers, a large island, walk-in pantry, butlers station & cooled wine cellar. The primary suite features a sitting area, spa-like bath, custom closet & private view deck. Outside, enjoy a heated black-bottom pool, spa, BBQ area, pergola & 590+ sq. ft. motorized Louvretec structure. Over 1.5 sunny usable acres offer possibilities for a vineyard, tennis court, recreation or additional structures. Includes a 3-car garage, 12+ car parking, 4 Tesla Powerwalls, solar, smart-home features, built in indoor/outdoor sound system & Saratoga schools.
Listing courtesy of Kristina Young, 650-346-3245 from Coldwell Banker Realty
(If provided) CoList: Ron Laserna from Coldwell Banker Realty
 Based on information from MLSListings MLS as of All data, including all measurements and calculations of area, is obtained from various sources and has not been, and will not be, verified by broker or MLS. All information should be independently reviewed and verified for accuracy. Properties may or may not be listed by the office/agent presenting the information.
Copyright 2026 MLSListings Inc. All rights reserved

/u.realgeeks.media/rivalryteam/LOGO_-_Rivalry_Team_1-min.png)