
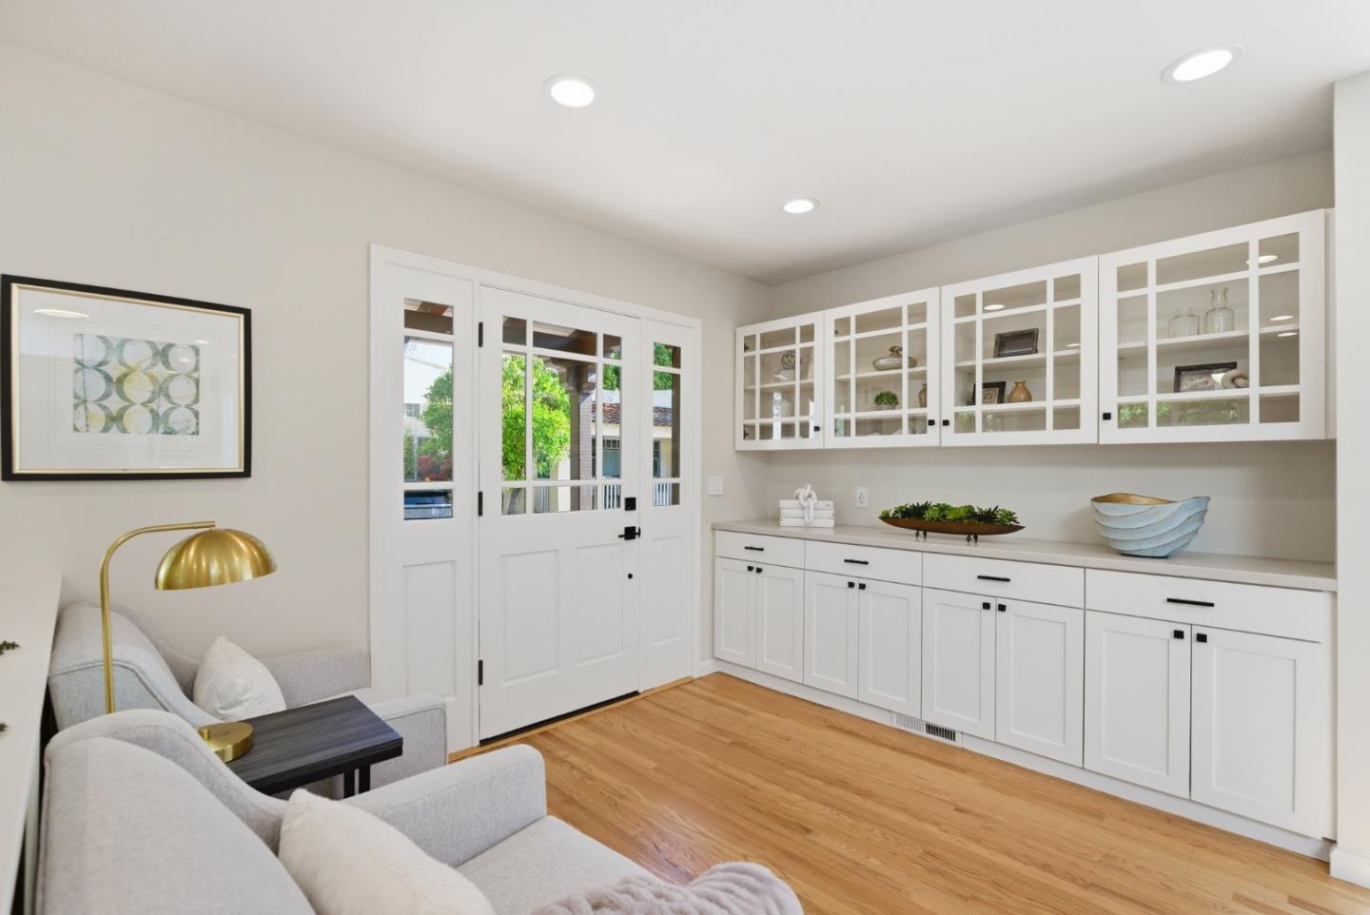

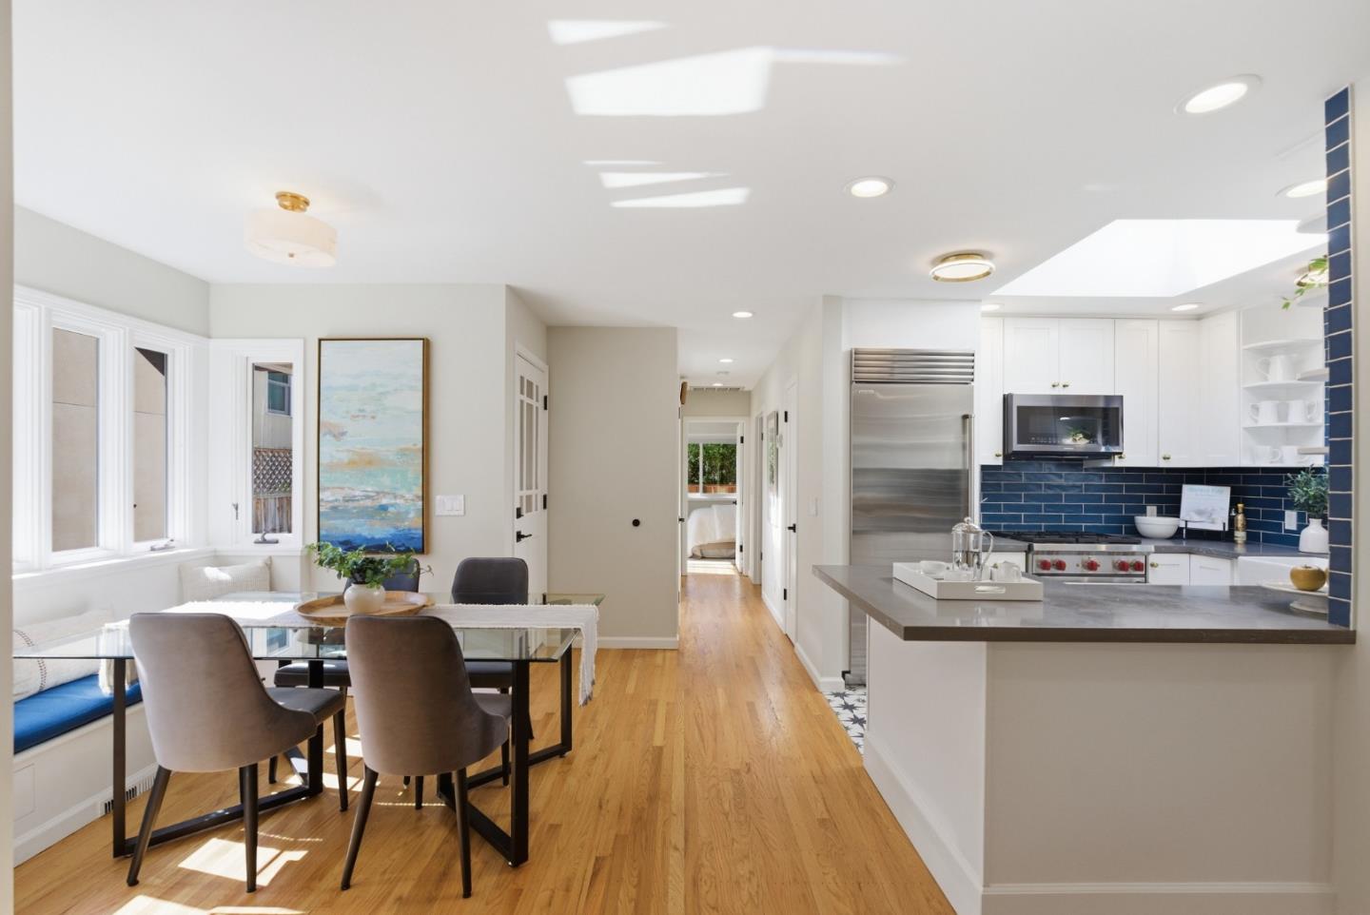


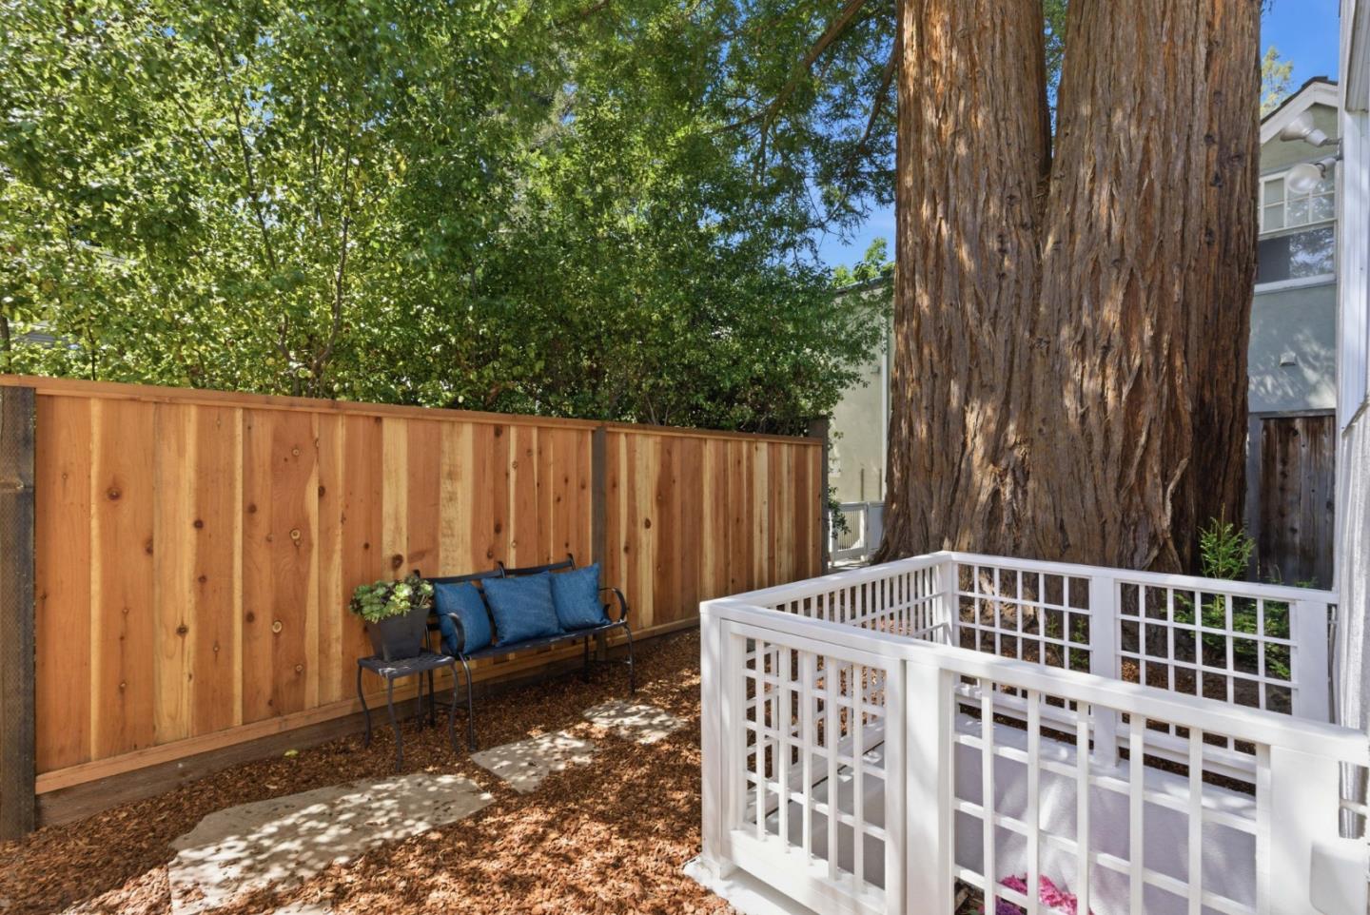


The Spanish-inspired facade, with its terra-cotta tile porch and gracious overhanging roofline, sets the stage for the romance and character within. A thoroughly modern two-level retreat awaits, thoughtfully updated for today's most discerning buyer. The chef's kitchen is a true centerpiece dramatic navy subway tile, star-patterned tile floors, quartz countertops, a brass-fitted apron sink, and a dramatic skylight overhead. Appointed with a Wolf range, Sub-Zero refrigerator and freezer, Samsung microwave, and Cove dishwasher, it is as functional as it is beautiful. A charming dining nook, two bedrooms (one with a flexible Murphy bed), and a full bath with skylight, soaking tub, and shower complete the main level. Wide stairs, flanked by custom storage cabinetry, descend to a gracious lower-level living room featuring extensive custom cabinetry. Light-filled and serene, it defies every expectation of below-grade living. A well-appointed bedroom and the primary suite with a light well and 2026-renovated bathroom complete the retreat. Less than a mile to University Avenue's celebrated shops and restaurants, with easy access to Highway 101 and top Silicon Valley employers. Served by Palo Alto's finest schools.
Listing courtesy of Young Platinum Group, 650-862-2122 from Golden Gate Sotheby's International Realty
(If provided) CoList: from
 Based on information from MLSListings MLS as of All data, including all measurements and calculations of area, is obtained from various sources and has not been, and will not be, verified by broker or MLS. All information should be independently reviewed and verified for accuracy. Properties may or may not be listed by the office/agent presenting the information.
Copyright 2026 MLSListings Inc. All rights reserved

/u.realgeeks.media/rivalryteam/LOGO_-_Rivalry_Team_1-min.png)