


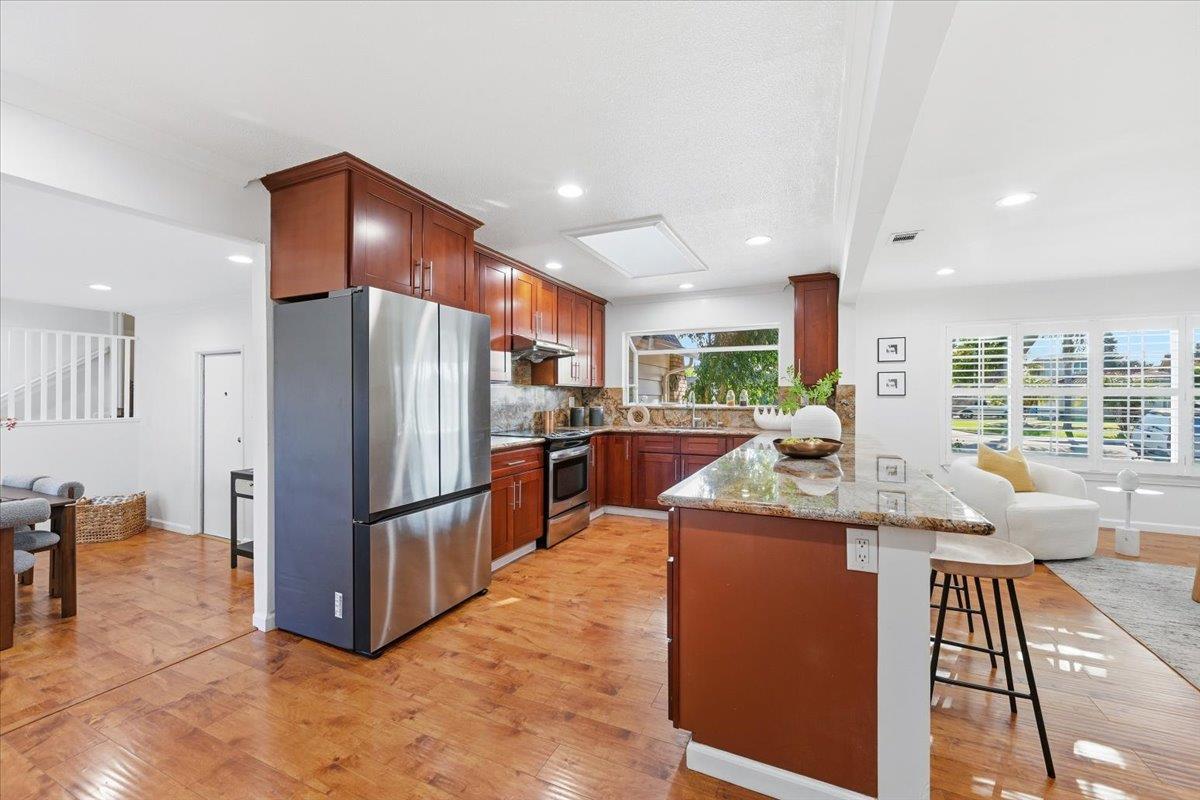


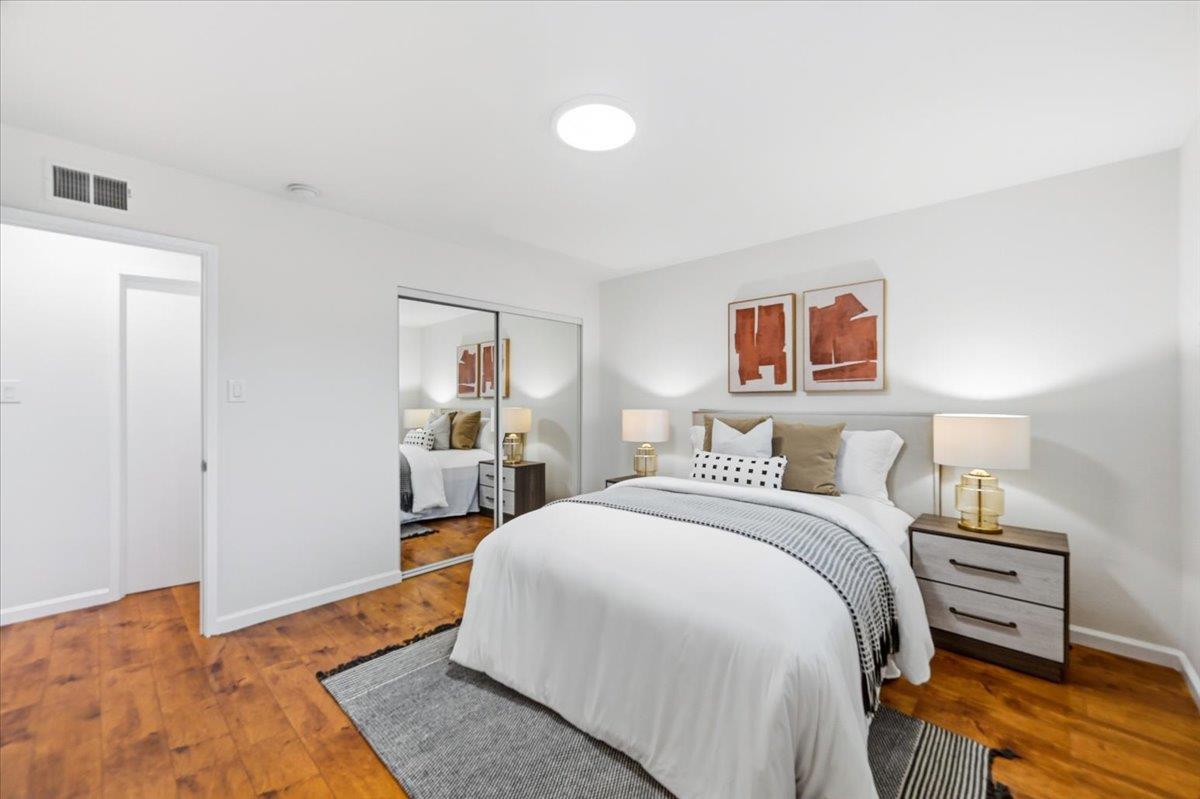


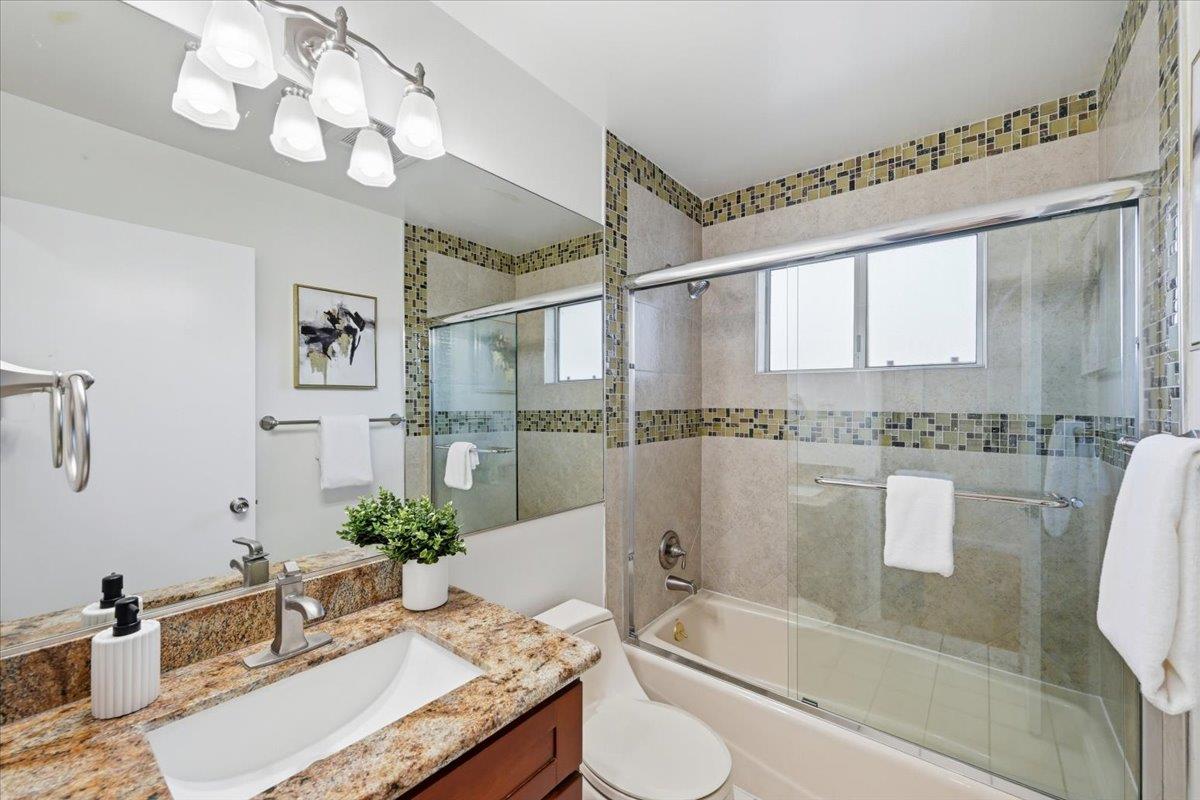


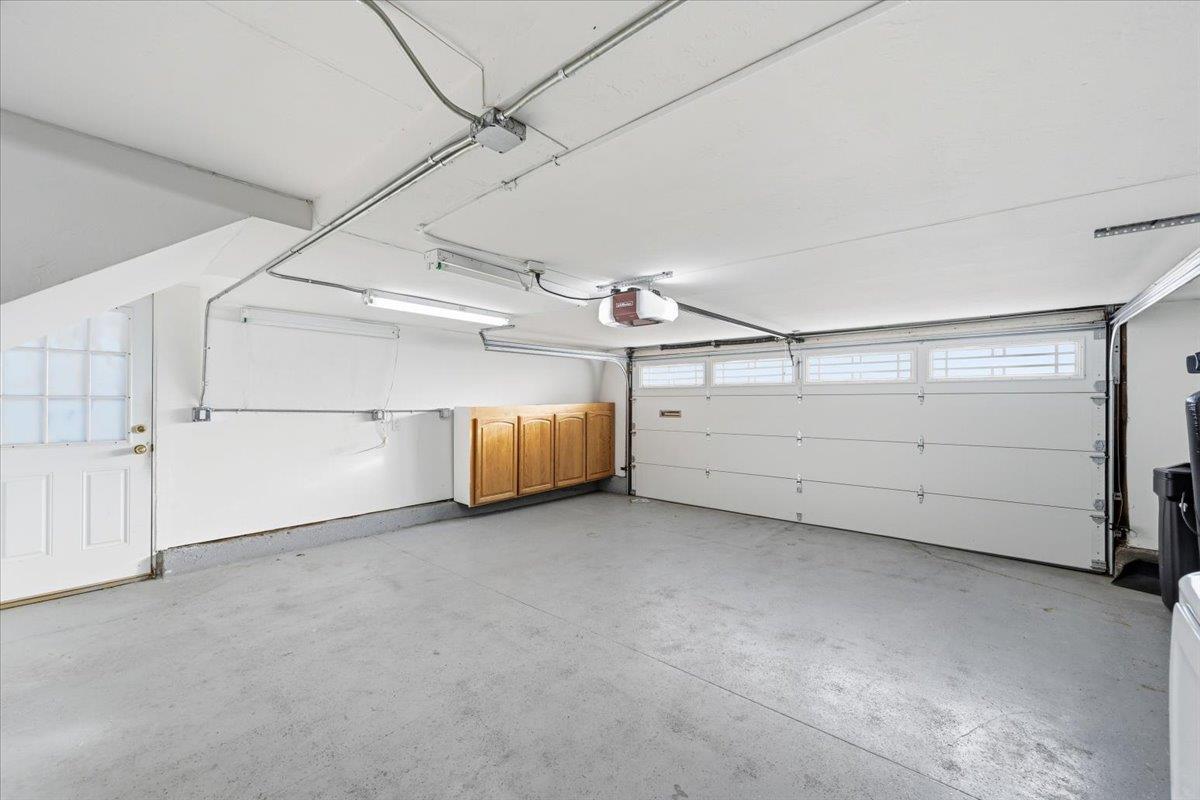
Dont miss this stunning 4-bedroom, 3-bath Killarney Farms home in the heart of Santa Clara! The inviting open-concept living area features large windows and recessed lighting, flowing seamlessly into a gorgeous kitchen with rich wood cabinetry, stainless steel appliances, granite countertops, and a long breakfast bar-style peninsula. The spacious dining area can also serve as an additional family room, offering wonderful flexibility for everyday living and entertaining. The primary bedroom features a private updated bath, while the spacious upstairs suite offers versatile space for a playroom, guest quarters, or private retreat. Recent updates include a new roof, fresh interior and exterior paint, and a newly landscaped backyard. The spacious backyard features two distinct sections, ideal for different uses such as entertaining, relaxing, gardening, or play. Additional highlights include a side-by-side two-car garage, central heating and A/C, and low-maintenance front and backyard spaces. Fantastic central location just minutes from major tech companies including Apple and Nvidia, with easy access to 101, 237, Central Expressway, Lawrence Expressway, and San Tomas Expressway. Close to Whole Foods and Costco, with the added benefit of low-cost Santa Clara utilities. A must-see!
Listing courtesy of Ariel Chen, 650-888-9776 from Keller Williams Thrive
(If provided) CoList: from
 Based on information from MLSListings MLS as of All data, including all measurements and calculations of area, is obtained from various sources and has not been, and will not be, verified by broker or MLS. All information should be independently reviewed and verified for accuracy. Properties may or may not be listed by the office/agent presenting the information.
Copyright 2026 MLSListings Inc. All rights reserved

/u.realgeeks.media/rivalryteam/LOGO_-_Rivalry_Team_1-min.png)