


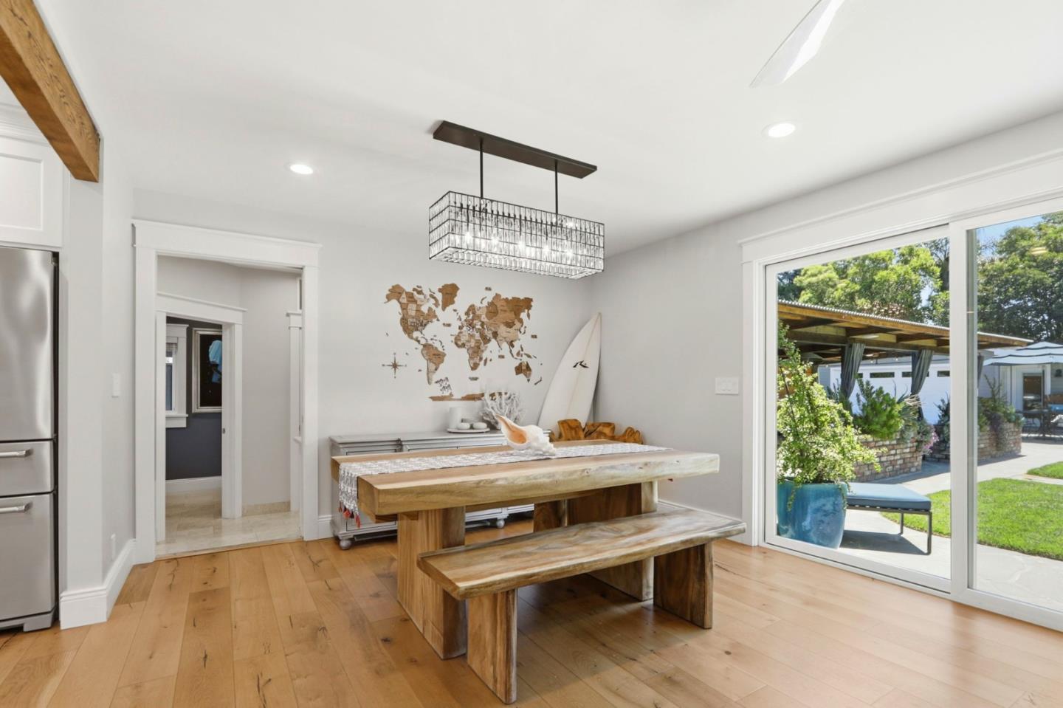


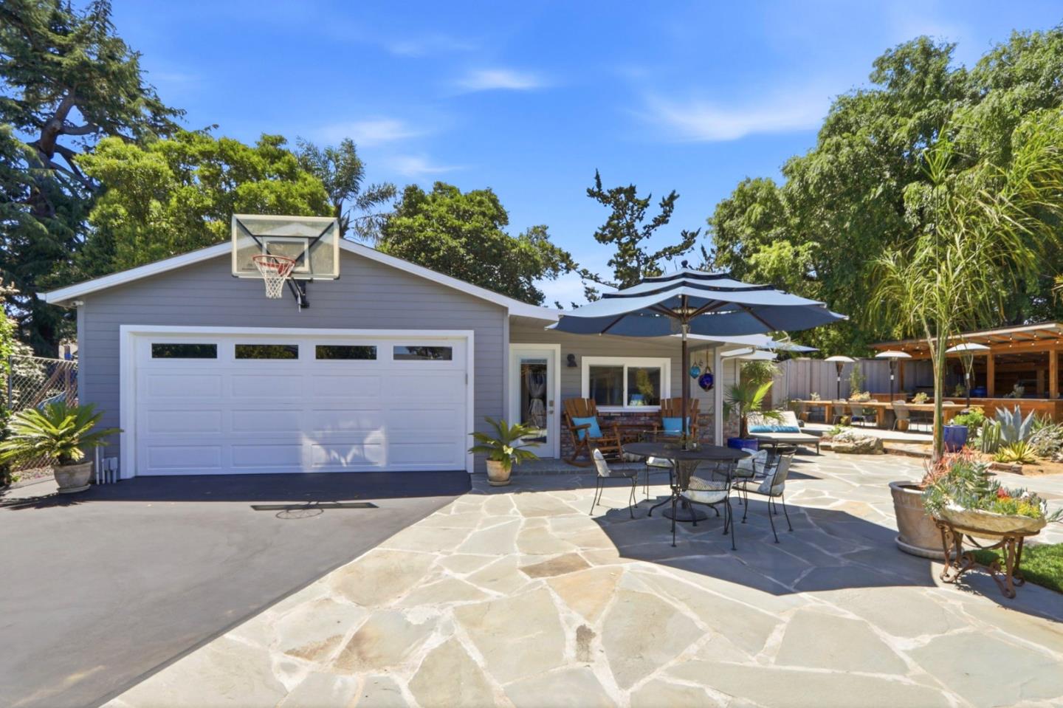
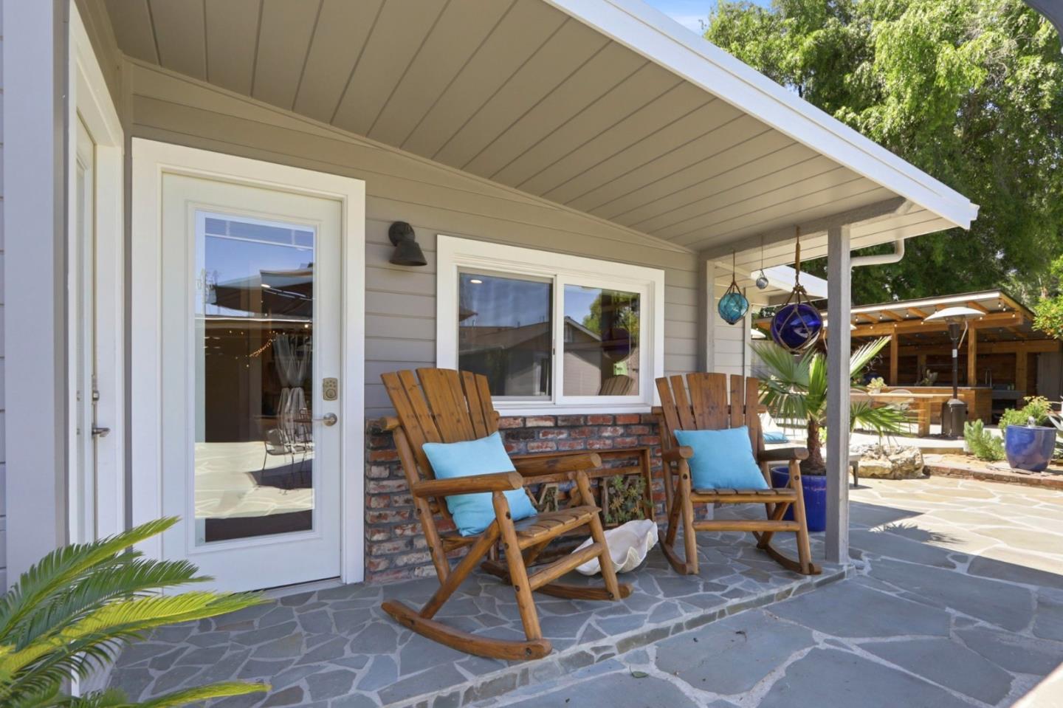


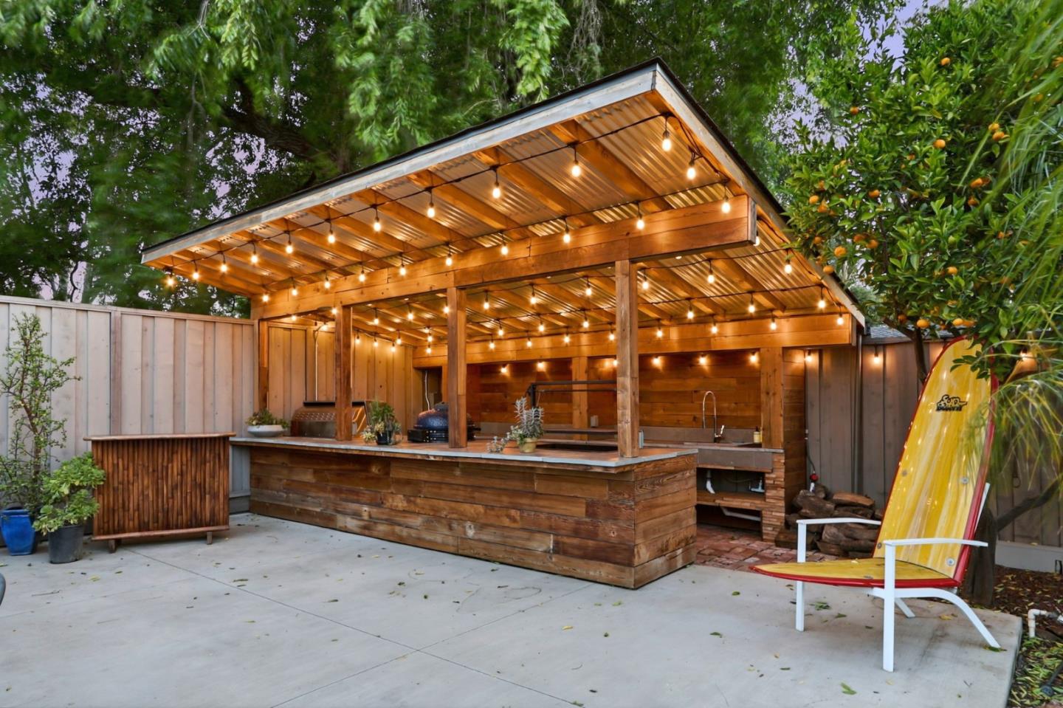


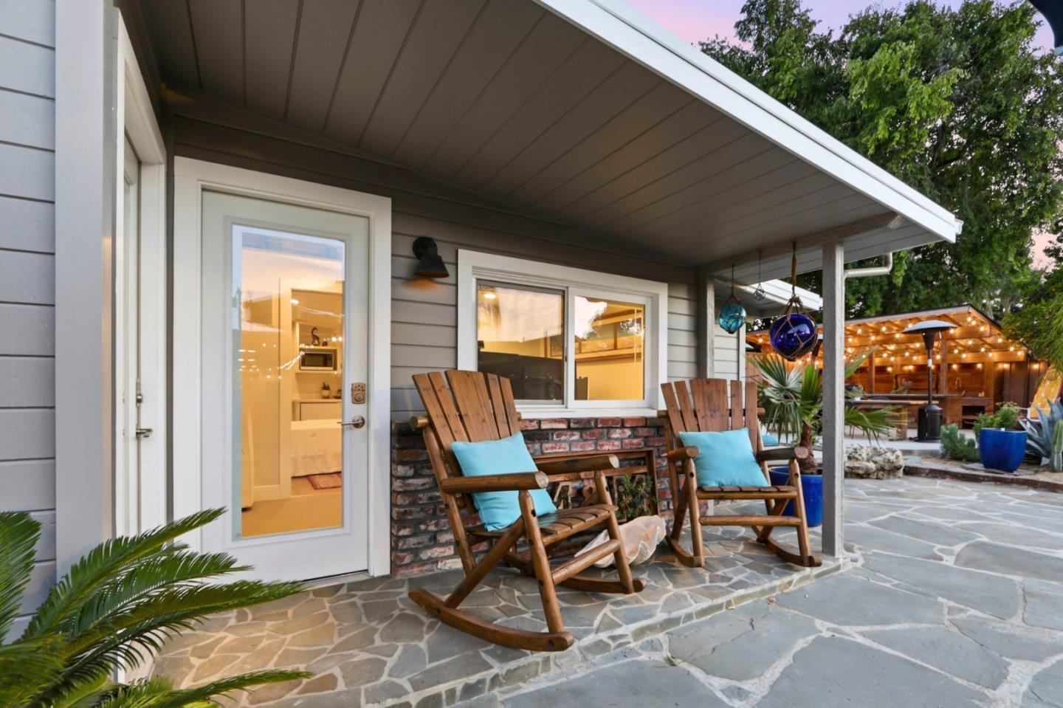


Exceptional custom-remodeled Campbell property on a huge oversized lot designed for luxury indoor-outdoor living, entertaining, and flexibility. Rebuilt in 2017 with high-end craftsmanship and designer finishes throughout. The chefs kitchen features custom cabinetry, pantry, coffee bar, BlueStar professional range, GE Monogram double ovens, dual Miele dishwashers, and premium stone surfaces. Open-concept living spaces showcase smooth walls, coffered ceilings, designer lighting, and European White Oak flooring. The primary suite offers a spa-inspired bath with dramatic backlit Calcite Azul quartzite slab shower and limestone finishes. Smart-home amenities include commercial-grade networking, Wi-Fi lighting, irrigation controls, and integrated indoor-outdoor audio. Resort-style grounds feature tropical landscaping, covered dining pavilion, and old-growth redwood barbecue pavilion with Viking grill, Big Egg, and Santa Maria-style grill. Separate guest quarters with kitchenette, office spaces, and private patio provide flexibility for guests or work-from-home needs. Separate artist studio, hot tub, detached garage, plans for a 900 SF ADU, abundant parking including room for RV or boat, and storage add versatility. Near downtown Campbell, shopping, dining, parks, and commuter routes.
Listing courtesy of Douglas Goss, 408-234-0417 from KW Bay Area Estates
(If provided) CoList: Terese Ferrara from KW Bay Area Estates
 Based on information from MLSListings MLS as of All data, including all measurements and calculations of area, is obtained from various sources and has not been, and will not be, verified by broker or MLS. All information should be independently reviewed and verified for accuracy. Properties may or may not be listed by the office/agent presenting the information.
Copyright 2026 MLSListings Inc. All rights reserved

/u.realgeeks.media/rivalryteam/LOGO_-_Rivalry_Team_1-min.png)