


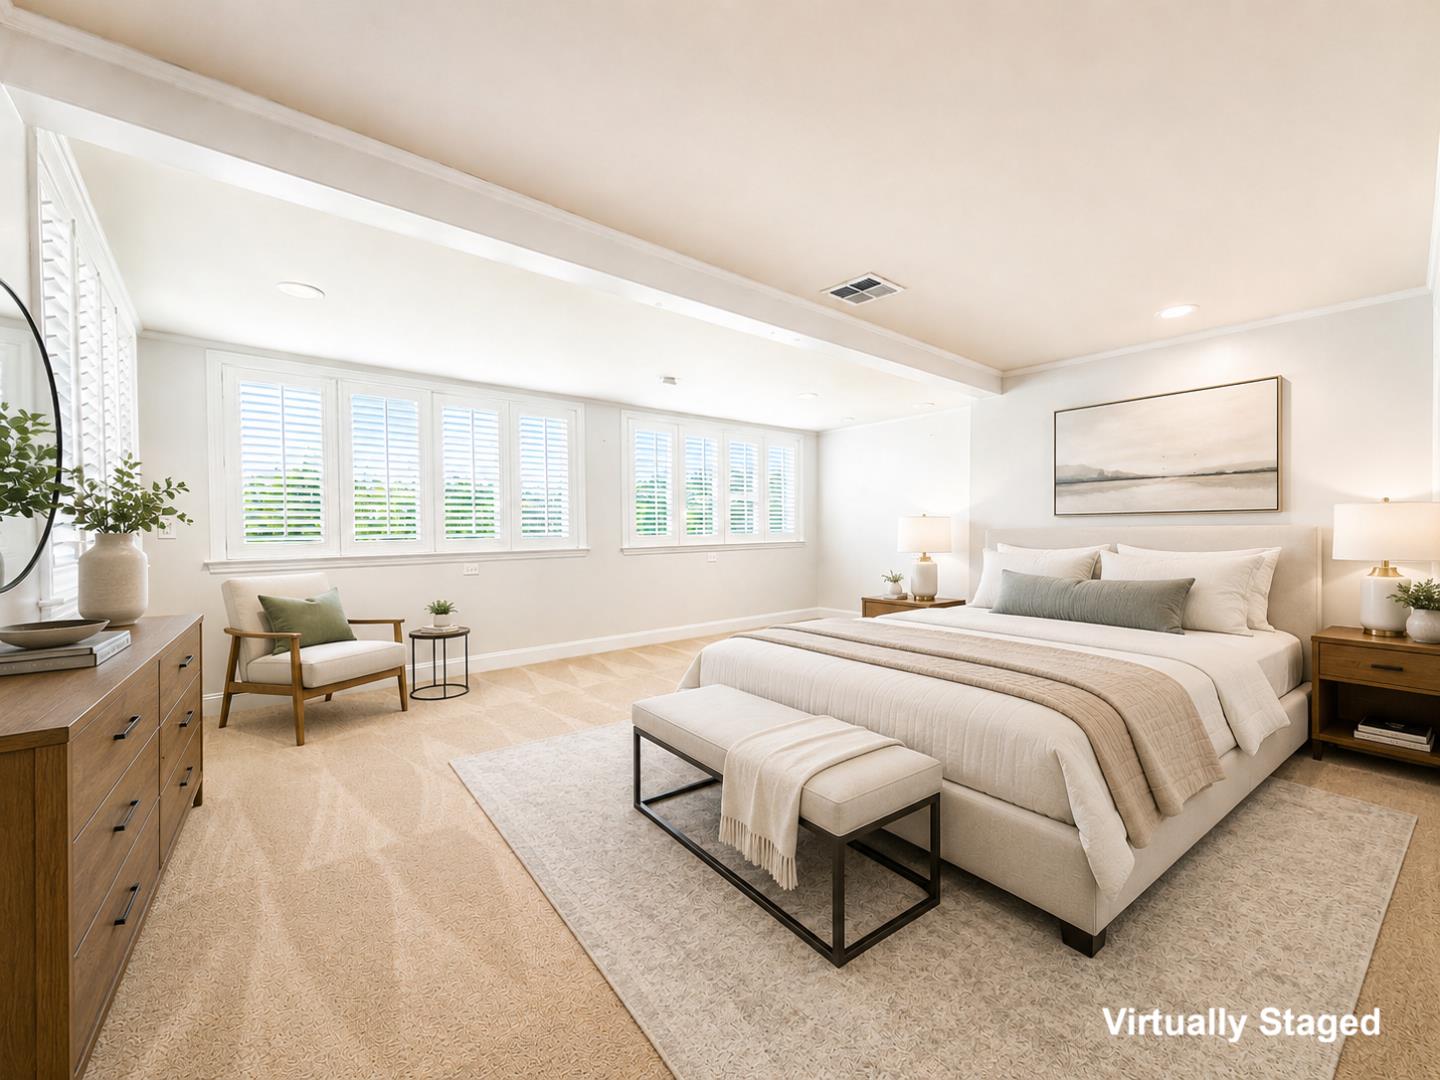


Prime San Carlos location! Spacious 4-bedroom, 3.5-bath home with approximately 3,210 sq. ft. of living space on a 9,344 sq. ft. lot. Features include a gourmet kitchen with center island, granite countertops, and stainless-steel appliances; living room with fireplace; sunroom overlooking the pool; and family room with built-in cabinetry. A flexible ground-floor suite offers potential as a junior ADU. Upstairs are two generous bedrooms plus a primary suite with fireplace, jetted tub, double vanity, and walk-in shower. The park-like yard includes an in-ground pool, and the two-car garage with attached room may offer additional ADU potential. INVESTMENT POTENTIAL: Exceptional development opportunity! Included are fully approved, permit-ready plans for nine condominium units. Additional upside may exist to increase the project to as many as 16 units under current zoning and recent state housing laws. Prime transit-oriented location eliminates parking requirements. Extensive due diligence has been completed, including soils reports, surveys, and other key pre-development work. Close to shopping, dining, transportation, and vibrant downtown San Carlos.
Listing courtesy of Gregory Garcia, 650-771-0656 from Sequoia Realty Services
(If provided) CoList: from
 Based on information from MLSListings MLS as of All data, including all measurements and calculations of area, is obtained from various sources and has not been, and will not be, verified by broker or MLS. All information should be independently reviewed and verified for accuracy. Properties may or may not be listed by the office/agent presenting the information.
Copyright 2026 MLSListings Inc. All rights reserved

/u.realgeeks.media/rivalryteam/LOGO_-_Rivalry_Team_1-min.png)