


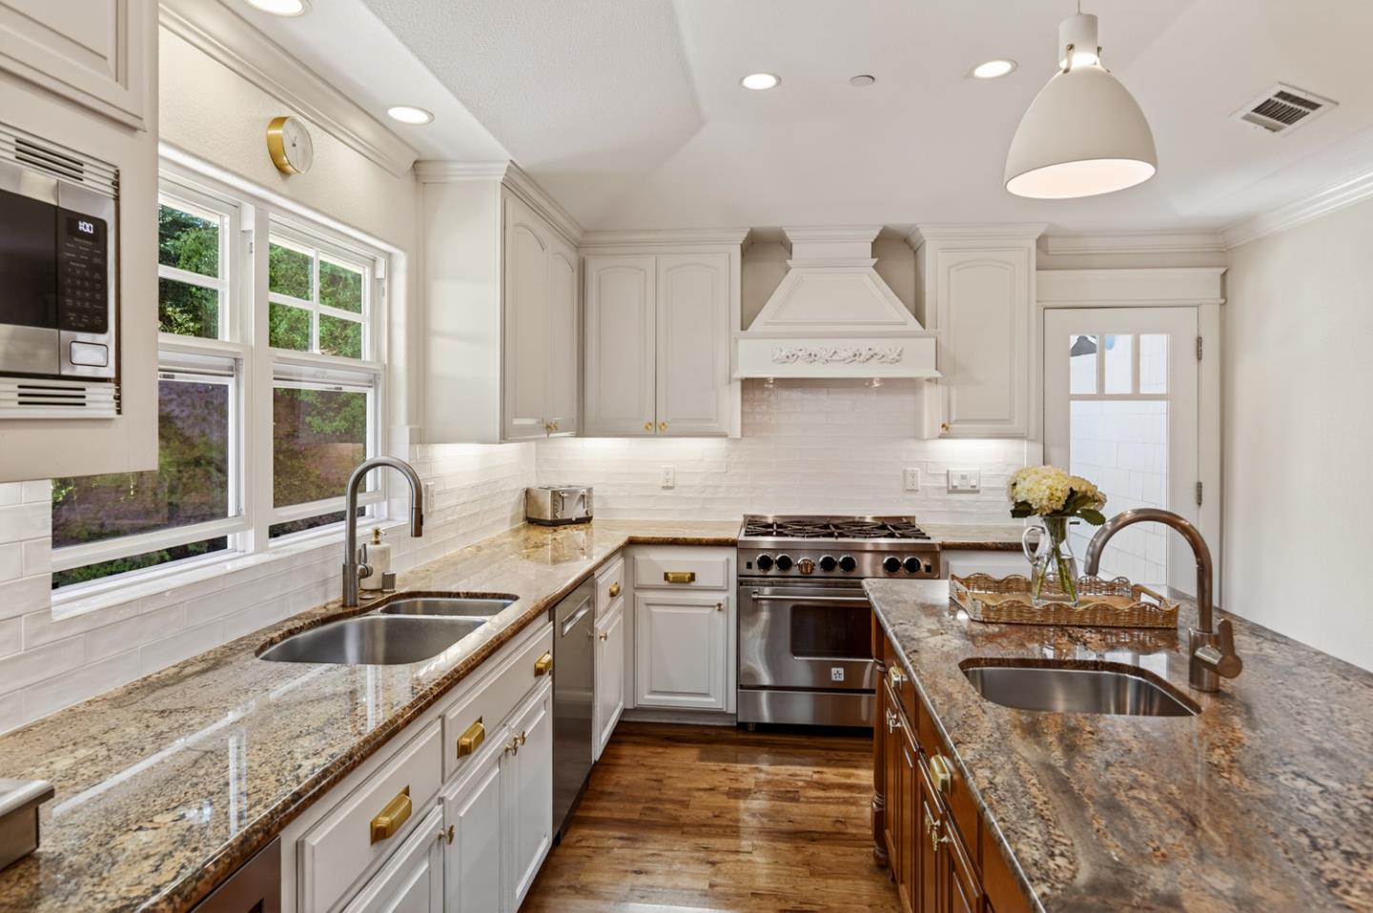


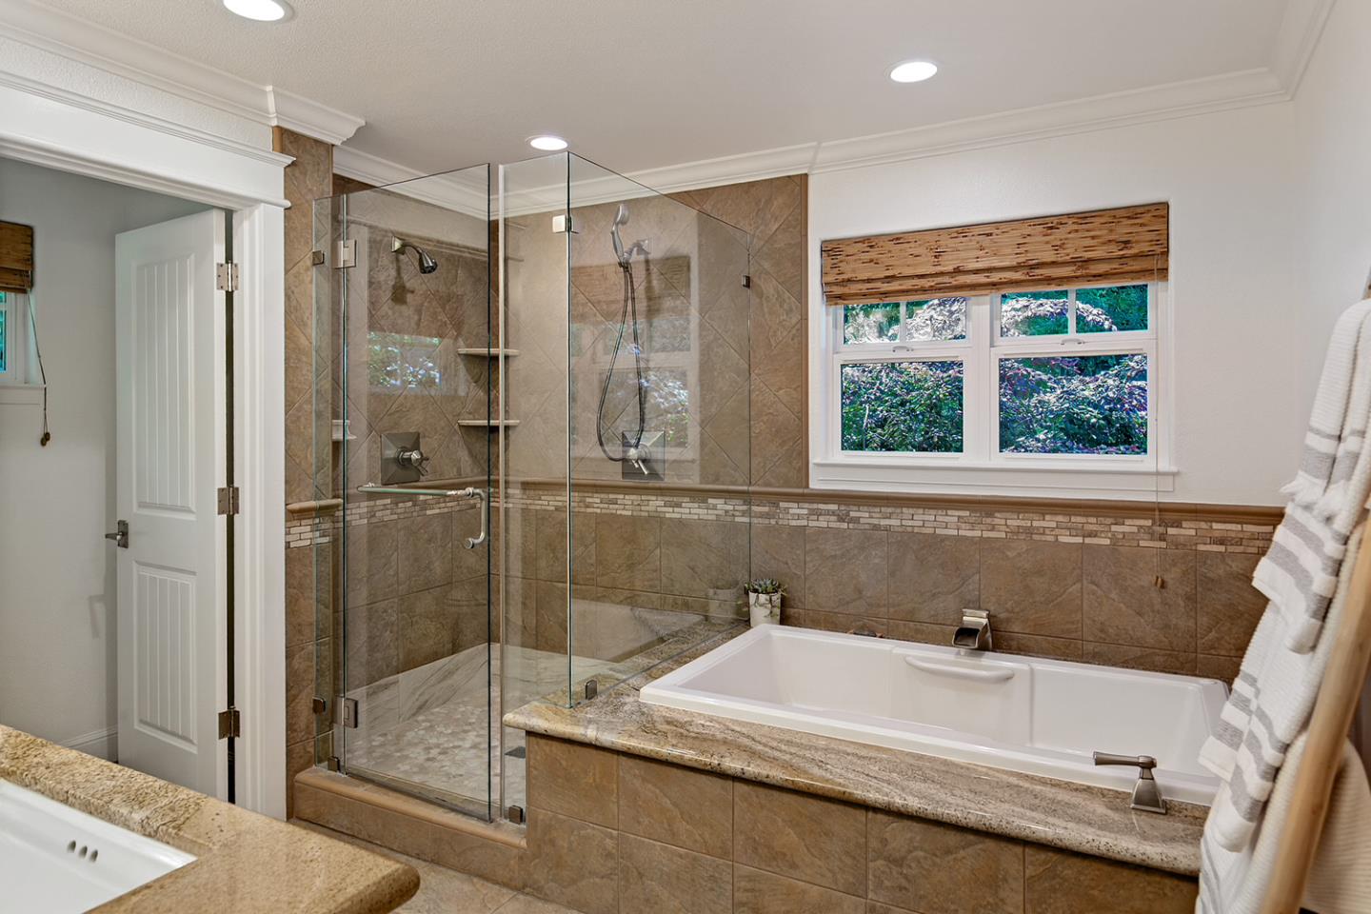


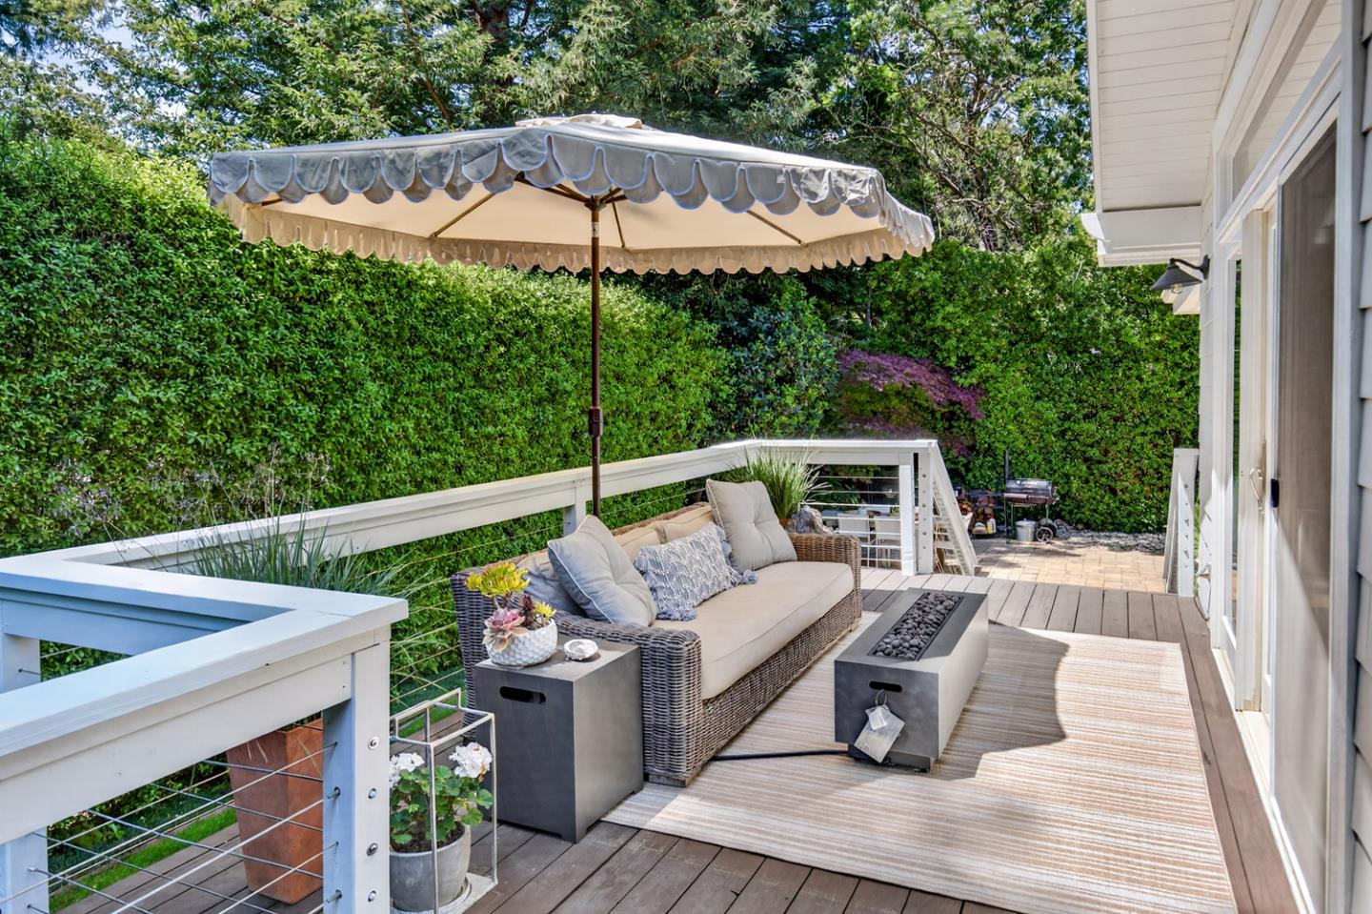


Classic architecture & beautifully updated interiors define this exceptional home in the Central Woodside, tucked away at the end of a peaceful cul-de-sac just one mile from the Woodside town center. The property offers a distinctive presence with an added sense of privacy & refinement. Freshly painted interiors & hardwood floors introduce warm, inviting spaces filled with natural light. Traditional character is complemented by contemporary finishes, custom cabinetry, granite surfaces, expansive windows, & sliding glass doors opening to the outdoor living areas. Cathedral ceilings enhance the open-concept design, creating wonderful scale for everyday living & entertaining. The flexible floor plan includes 3 bedrooms, a dedicated office, & 2.5 baths, including a spacious primary suite with fireplace, customized walk-in closet, & newly finished bath. There is also expansion & ADU potential (subject to Town approval & applicable development standards). Fully fenced front & rear yards offer expansive areas for entertaining & relaxation with level lawn, expansive deck, paver stone terrace, & large spa, all in a tranquil park-like setting. Access to the excellent Woodside Elementary School (TK-8) further enhances the appeal of this special offering.
Listing courtesy of Hugh Cornish, 650-619-6461 from Coldwell Banker Realty
(If provided) CoList: from
 Based on information from MLSListings MLS as of All data, including all measurements and calculations of area, is obtained from various sources and has not been, and will not be, verified by broker or MLS. All information should be independently reviewed and verified for accuracy. Properties may or may not be listed by the office/agent presenting the information.
Copyright 2026 MLSListings Inc. All rights reserved

/u.realgeeks.media/rivalryteam/LOGO_-_Rivalry_Team_1-min.png)