


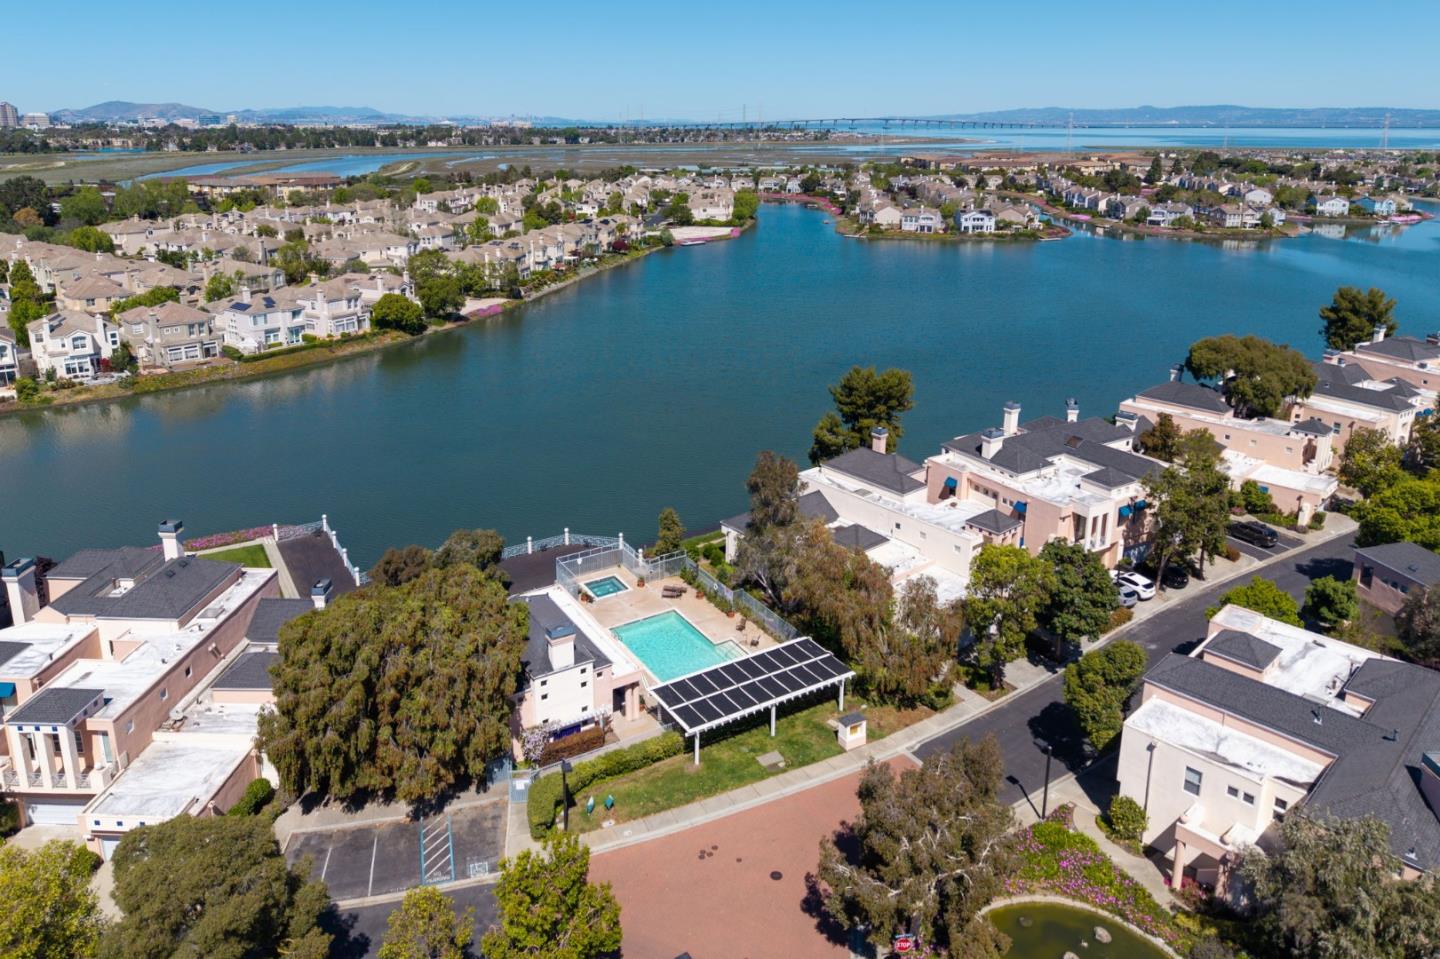


A rare opportunity to own a beautifully single-level residence in the exclusive Lakeshore Waterfront Villas, a gated waterfront enclave known for its privacy, tranquility, and resort-style setting. Spanning 2,365 sq. ft., this sophisticated 3BD/3BA home features soaring ceilings, expansive living spaces, and abundant natural light throughout. Thoughtfully designed for everyday living, the home blends refined contemporary finishes with effortless single-level comfort. The remodeled kitchen showcases Wolf Oven & Stove, tailored cabinetry, designer tilework with quartz waterfall counter, wine refrigerator, and an open layout ideal for entertaining. Harwood flooring and solid wood doors, recessed lighting, and Hunter Douglas remote-controlled blinds add warmth and modern convenience throughout, while a sleek gas fireplace with custom surround anchors the main living area. The primary suite offers a spa-inspired soaking tub and rain shower, while the two secondary baths feature limestone flooring and limestone walls, creating an elegant atmosphere. Waterfront balconies overlook the lagoon. Community amenities include a clubhouse, resort-style pool, gazebo, and scenic walking paths, all near SFO, premier shopping and dining, and top-rated schools.
Listing courtesy of Vickie Burgess, 650-739-5764 from Realsmart Properties
(If provided) CoList: Bryan Jacobs from Realsmart Properties
 Based on information from MLSListings MLS as of All data, including all measurements and calculations of area, is obtained from various sources and has not been, and will not be, verified by broker or MLS. All information should be independently reviewed and verified for accuracy. Properties may or may not be listed by the office/agent presenting the information.
Copyright 2026 MLSListings Inc. All rights reserved

/u.realgeeks.media/rivalryteam/LOGO_-_Rivalry_Team_1-min.png)