


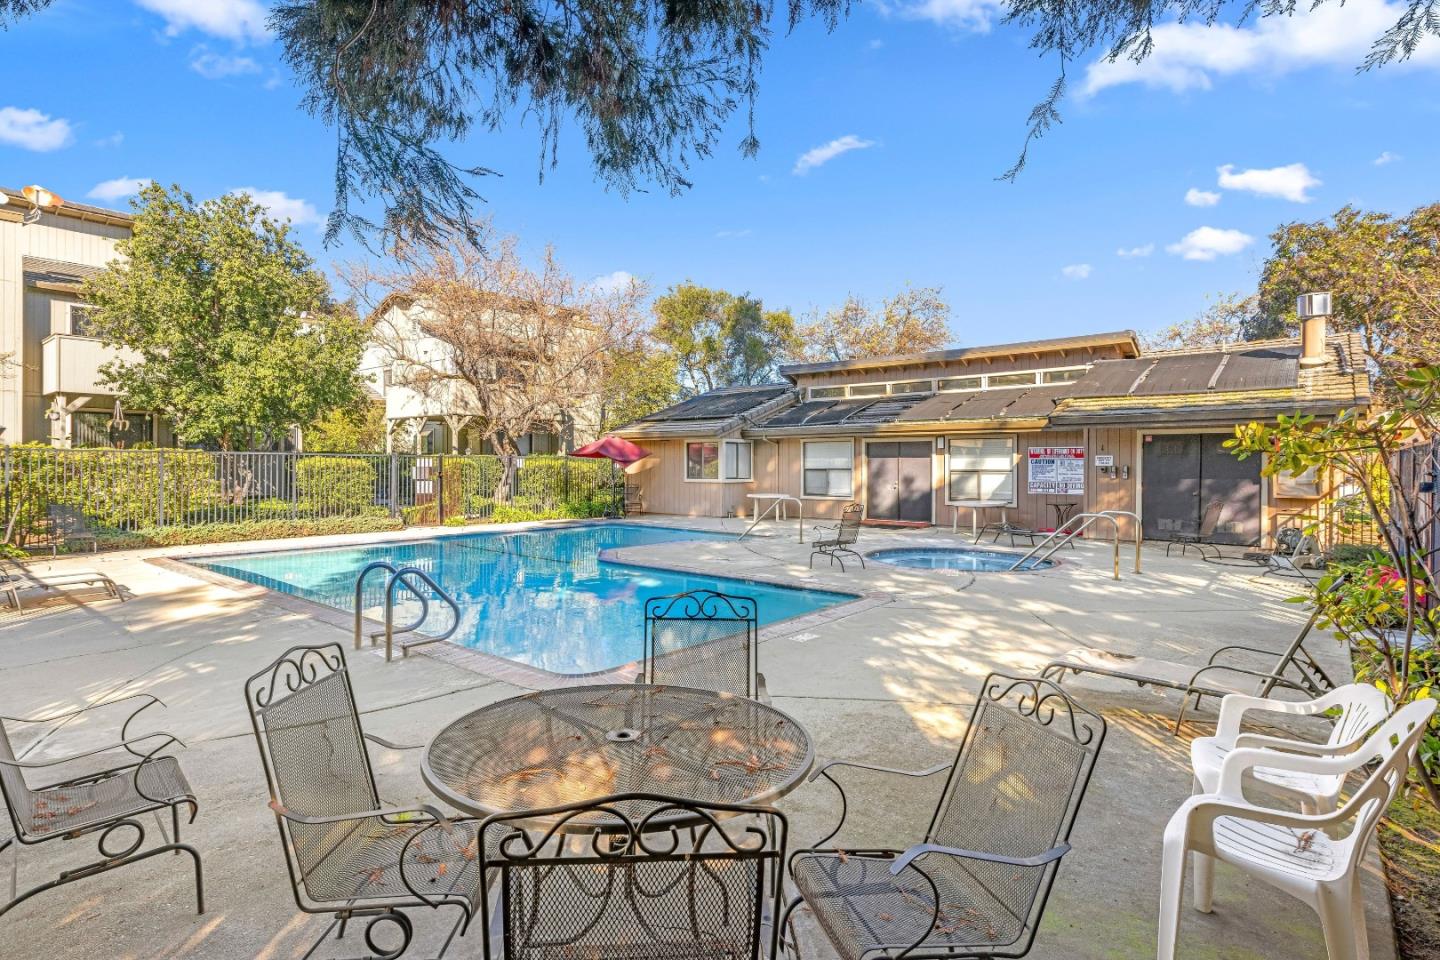

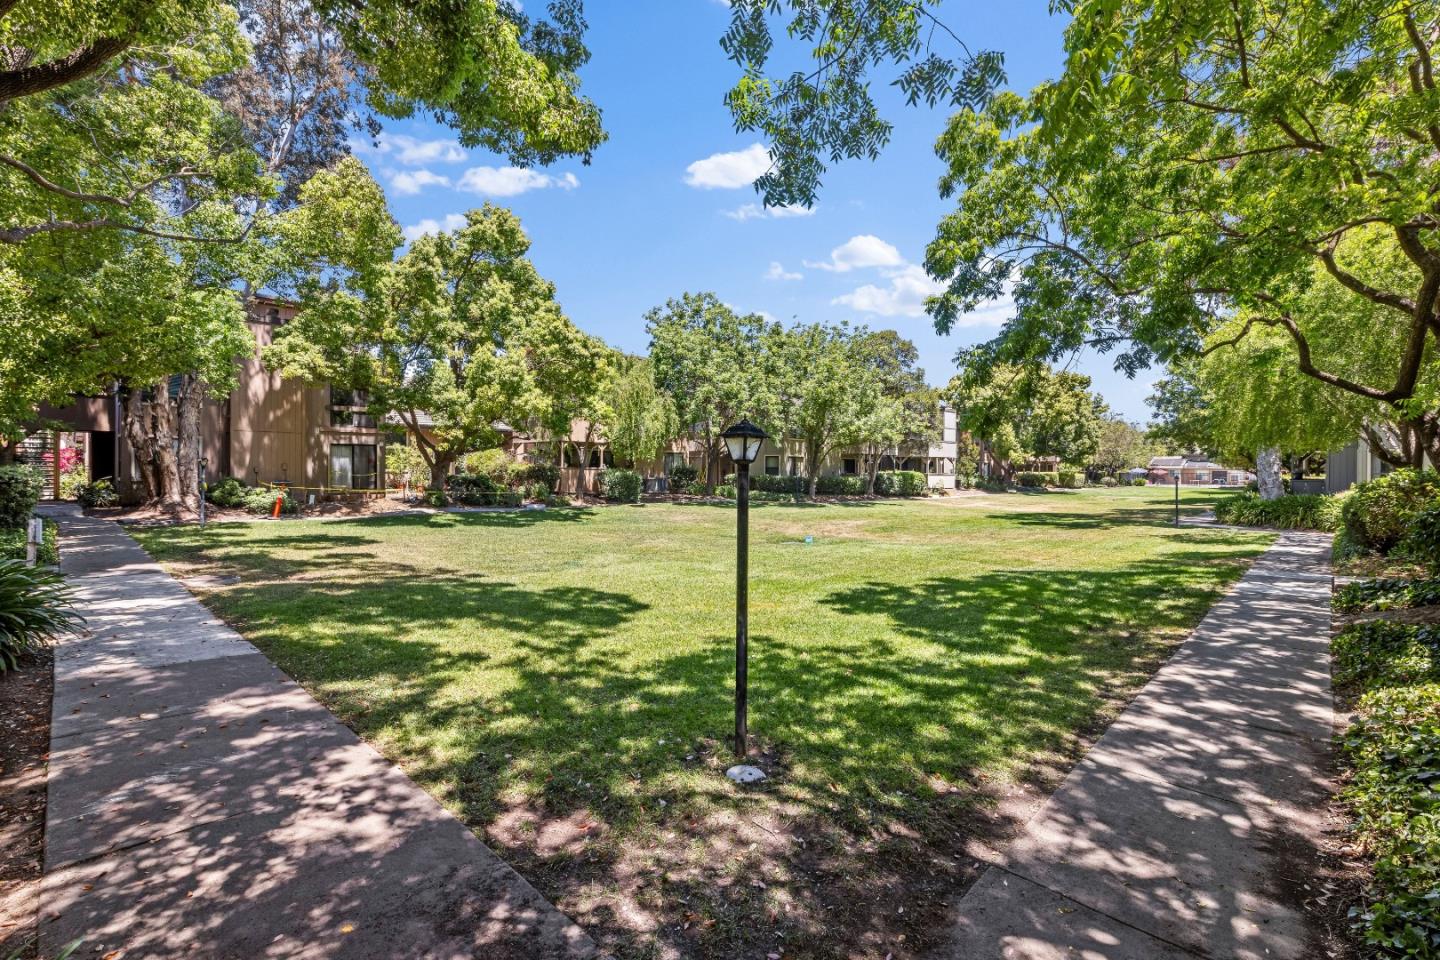


Nestled in a lush, wooded community in Morgan Hill, this beautifully maintained 1,720 sq. ft. residence offers 3 spacious bedrooms and 2.5 bathrooms, including a well-appointed primary suite featuring a walk-in closet. The thoughtfully designed floor plan includes a convenient ground-floor half bath and a separate family room with a cozy fireplace and vaulted ceilings, creating an inviting atmosphere for everyday living and entertaining. The kitchen is equipped with solid surface Corian countertops, an eat-in dining area, pantry, and a full suite of appliances including an electric range, microwave, refrigerator, dishwasher, freezer, ice maker, garbage disposal, and range hood. Interior finishes include a blend of laminate and vinyl/linoleum flooring throughout. Additional features include central forced air heating, central air conditioning, and an indoor laundry area on the second floor with washer and dryer. The property also offers a spacious two-car garage. Residents enjoy access to community amenities including a fenced in-ground pool and spa. Conveniently located within the Morgan Hill Unified School District and a short distant to the downtown area.
Listing courtesy of Ana Maria Russo, 408-691-5837 from Christie's International Real Estate Sereno
(If provided) CoList: from
 Based on information from MLSListings MLS as of All data, including all measurements and calculations of area, is obtained from various sources and has not been, and will not be, verified by broker or MLS. All information should be independently reviewed and verified for accuracy. Properties may or may not be listed by the office/agent presenting the information.
Copyright 2026 MLSListings Inc. All rights reserved

/u.realgeeks.media/rivalryteam/LOGO_-_Rivalry_Team_1-min.png)