


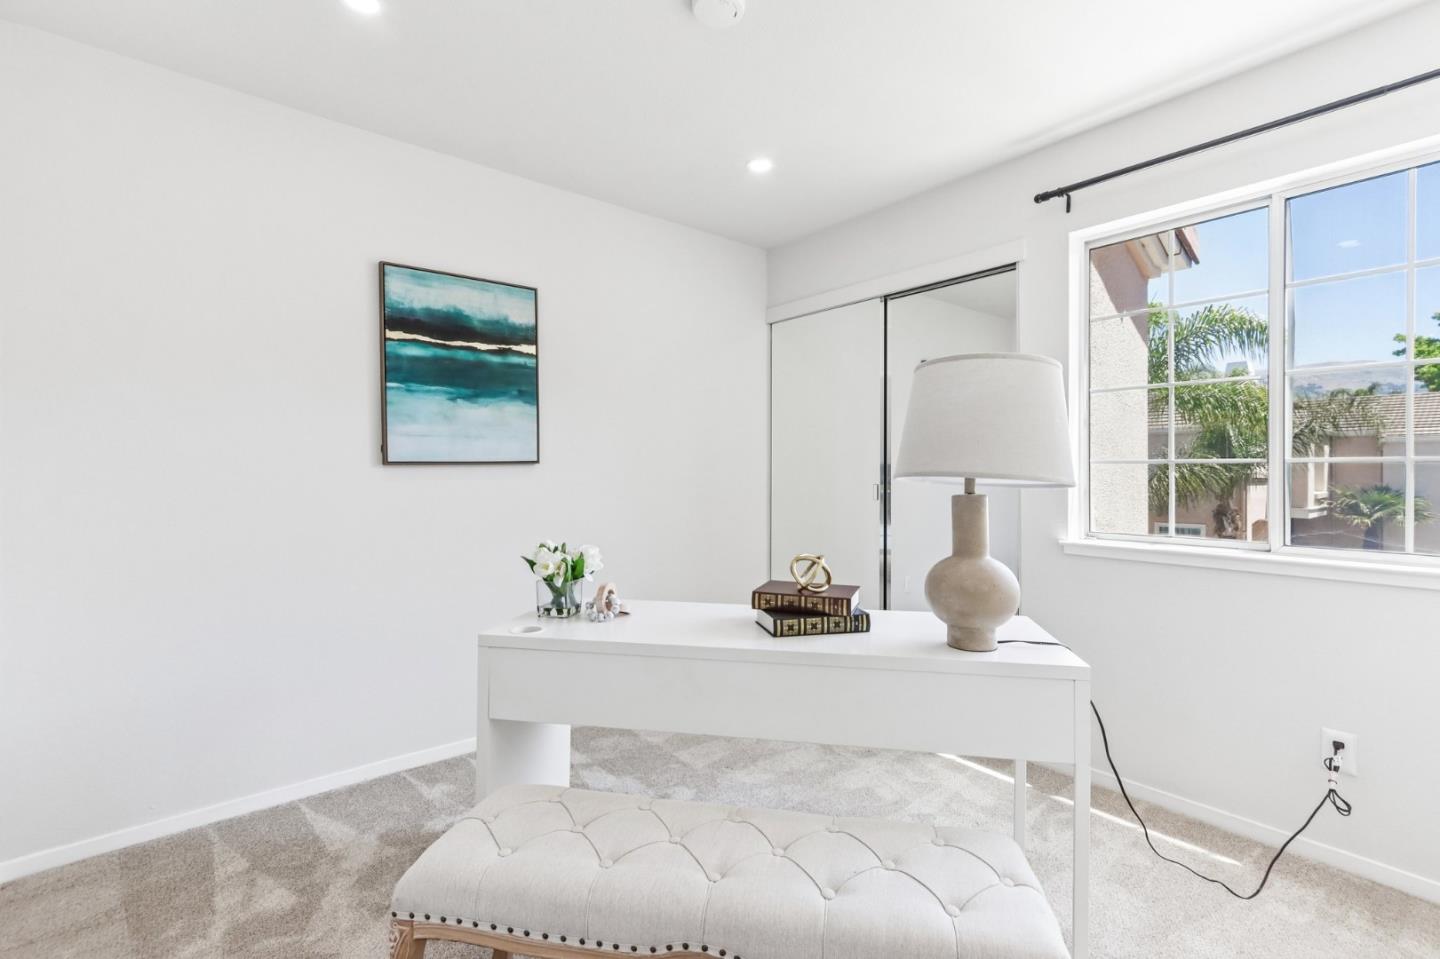


HOA DUES PAID IN ADVANCE FOR A YEAR !!! Move-in ready townhouse tucked inside a quiet, safe and well-kept community. From the moment you walk in, expansive windows fill the bright living and dining areas with natural light, creating an open and welcoming space for everyday living. The home has been tastefully updated with new flooring, a smart water meter, a new heating and cooling system, EV-ready charging, and other thoughtful improvements that add comfort, efficiency, and long-term value. Generously sized bedrooms provide comfortable private retreats, while the spacious family room is ideal for entertaining, family gatherings, or a flexible work-from-home setup. Step outside to your patio with outdoor seating potential the perfect spot for morning coffee or weekend relaxation. Enjoy the lifestyle benefit of outdoor space without the maintenance burden of a full yard. Nearby is a Dixon Landing Park that promotes an active lifestyle with easy access to tennis courts, a pool, open green space, and play areas for kids. With close proximity to major freeways, shopping, dining, and everyday essentials, you can spend less time commuting and more time enjoying home. Highly rated Milpitas schools are also within a few miles
Listing courtesy of Sharad Gupta, 408-740-7400 from TradeMyHome.com
(If provided) CoList: Shamika Padre from TradeMyHome.com
 Based on information from MLSListings MLS as of All data, including all measurements and calculations of area, is obtained from various sources and has not been, and will not be, verified by broker or MLS. All information should be independently reviewed and verified for accuracy. Properties may or may not be listed by the office/agent presenting the information.
Copyright 2026 MLSListings Inc. All rights reserved

/u.realgeeks.media/rivalryteam/LOGO_-_Rivalry_Team_1-min.png)