


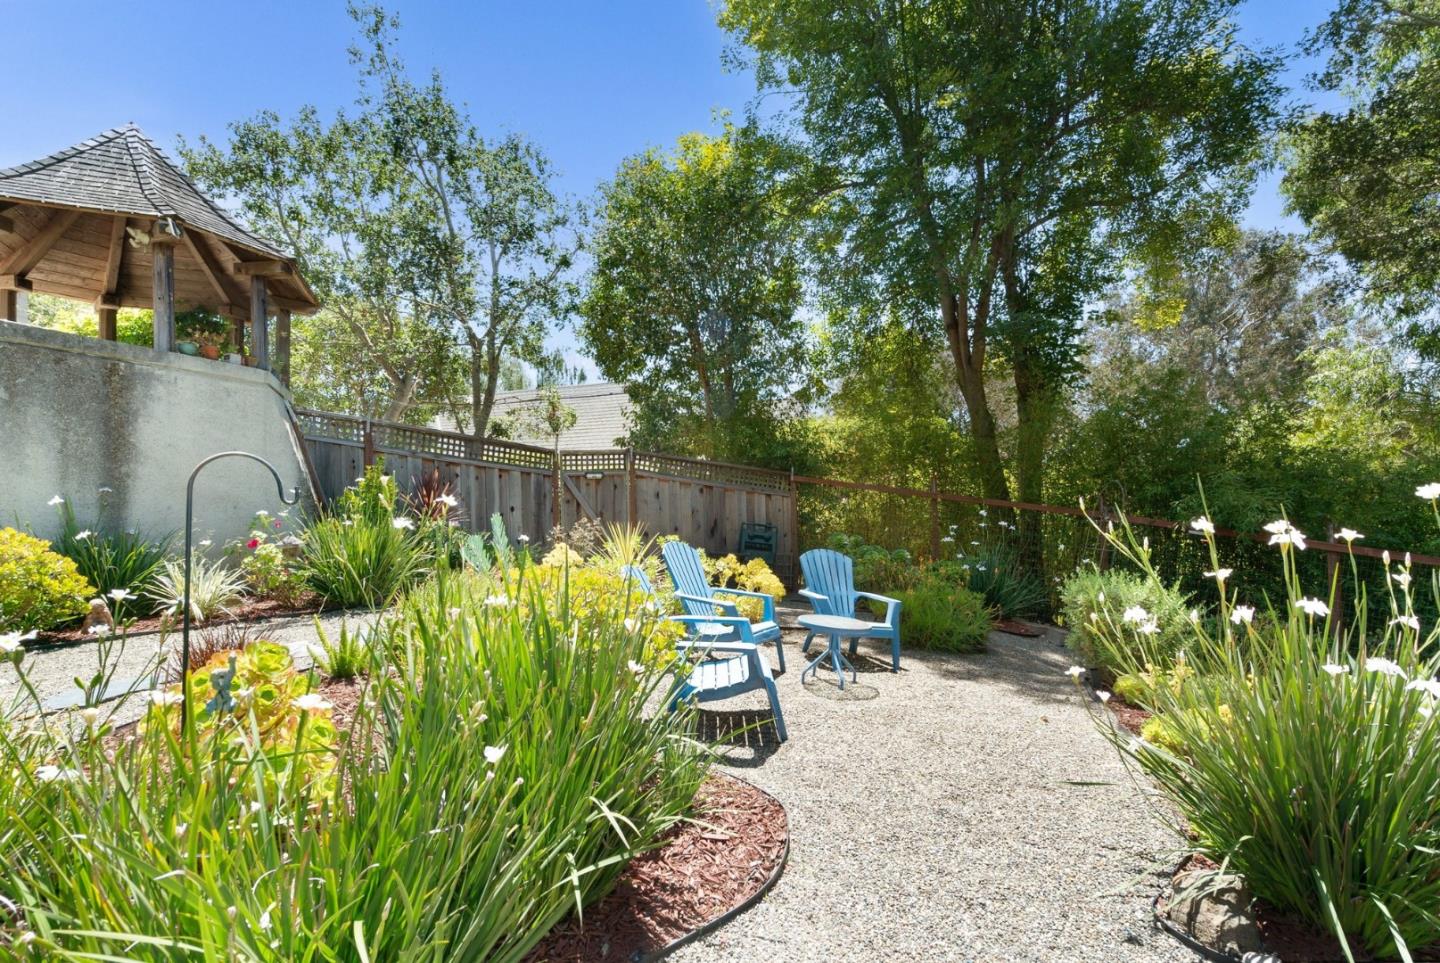


Upper Westside of Santa Cruz near UCSC. Beautiful custom home in quiet, friendly Moore Creek Estates neighborhood. The home has sweeping views of Moore Creek Open Space just behind the property. Designed by Thacher and Thompson Architects it boasts a bright, sun-filled living room that opens onto the deck and natural setting beyond.There is a tranquil library that is an inviting retreat for morning coffee, quiet reading, or home office where you could enjoy the peaceful tree-lined views. The kitchen overlooks the expansive back patio and captures beautiful nature scenes through its windows.It flows seamlessly into the cozy family room, creating the open-concept great room feel today's buyers appreciate. Just steps away, the spacious deck and BBQ area make indoor/outdoor entertaining effortless. There is a formal dining room with a distinctive eight-sided design has built-in cabinetry and is bright and sunny. The generous primary suite features a large bathroom with big soaking tub, oversized walk-in closet, and a relaxing private deck with views.All bedrooms are good-sized and filled with natural light. There is also a fully permitted 480 sq. ft. studio offering flexibility, perfect for mom, college students or guests. It has it's own separate entrance.Have to see to appreciate!!
Listing courtesy of Julie Hansmann, 831-334-7286 from David Lyng Real Estate
(If provided) CoList: from
 Based on information from MLSListings MLS as of All data, including all measurements and calculations of area, is obtained from various sources and has not been, and will not be, verified by broker or MLS. All information should be independently reviewed and verified for accuracy. Properties may or may not be listed by the office/agent presenting the information.
Copyright 2026 MLSListings Inc. All rights reserved

/u.realgeeks.media/rivalryteam/LOGO_-_Rivalry_Team_1-min.png)