


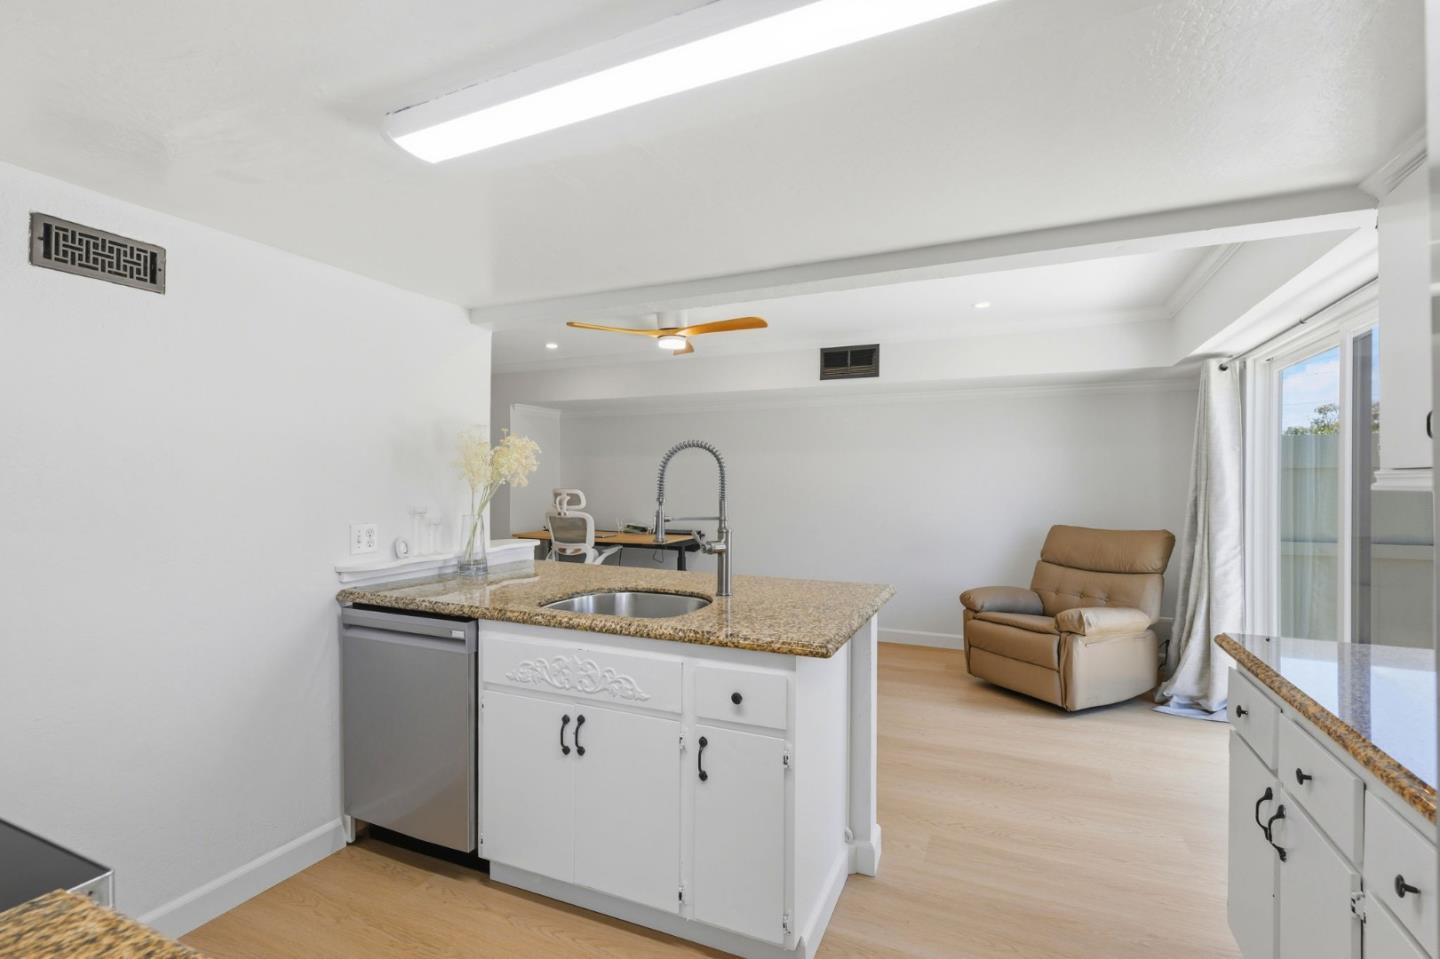

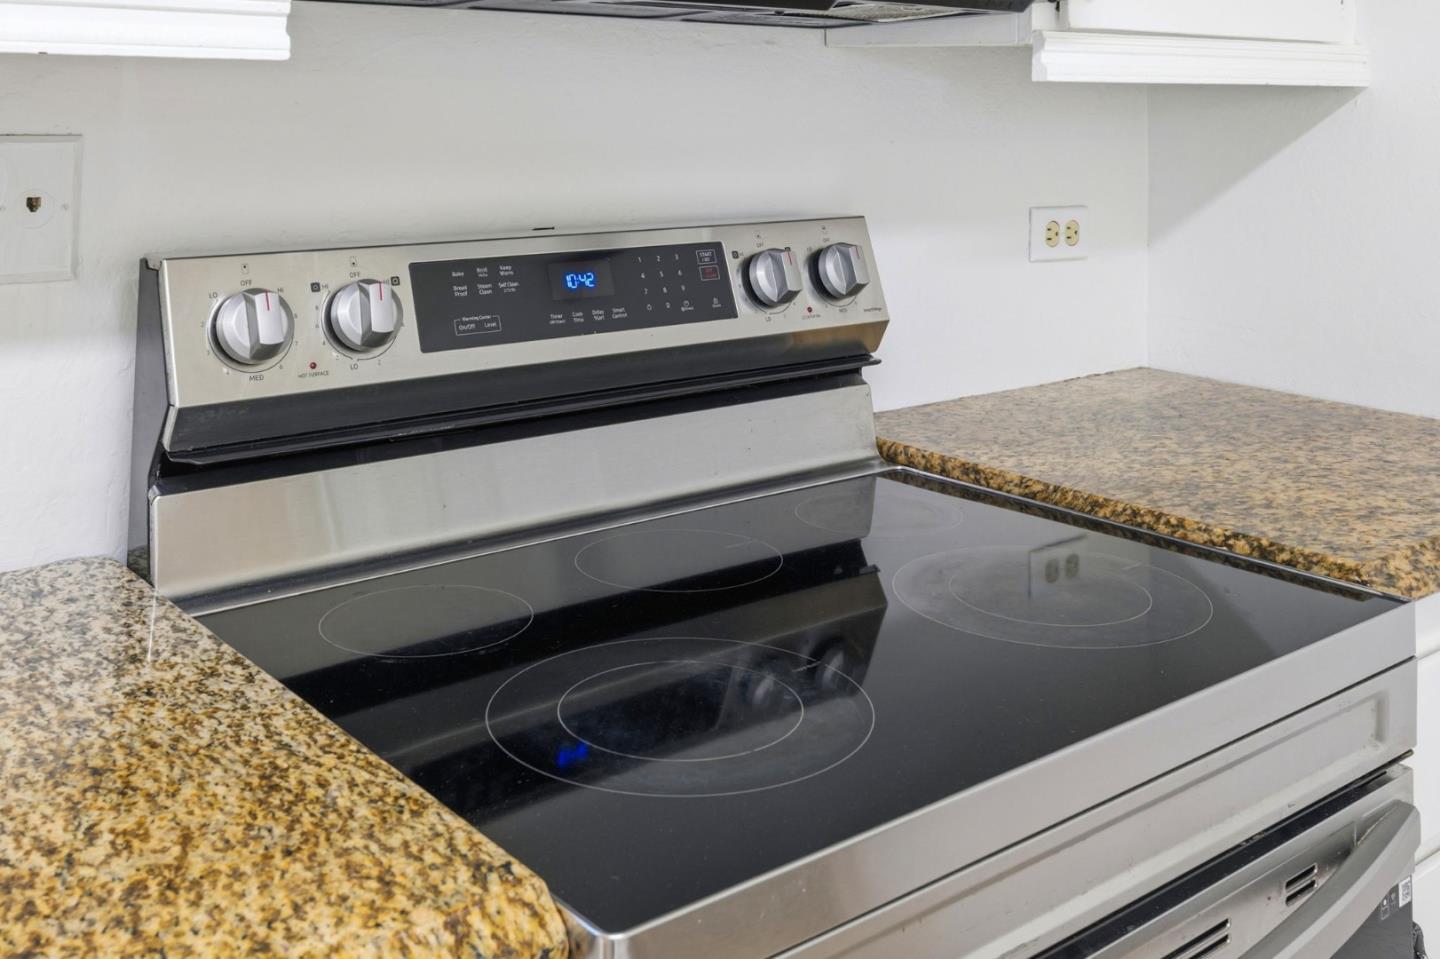


Amazing new price for Foster City living! 1214 Admiralty Lane offers the exceptional value in a prime location. In a private corner with city views, this 1505 square foot 3 BR 2.5 BA home exemplifies comfortable and connected Peninsula living. The main level features a light-filled open floor plan with spacious living and dining areas. The kitchen is well equipped with stainless steel appliances, granite countertops, and opens seamlessly to a family room. A guest powder room completes the level. Step outside to an oversized private patio, a perfect setting for basking in the sun while taking in panoramic city views. Upstairs, the generous primary suite offers a walk-in closet and an en-suite bathroom, accompanied by two additional bedrooms and updated baths. Everyday convenience is enhanced by an in-unit washer and dryer, installed with HOA approval and permits. Additional highlights include HOA-approved LVT flooring and two secured parking spaces with dedicated storage. Residents enjoy access to community amenities, including tennis courts, swimming pools, mens and womens saunas, and a clubhouse. HOA dues include water and garbage service. Ideally situated near great schools, restaurants, library, PJCC, Costco, Bridgepointe, major highways, leading tech campuses and SFO.
Listing courtesy of Lin Storer, 650-291-1862 from Compass
(If provided) CoList: from
 Based on information from MLSListings MLS as of All data, including all measurements and calculations of area, is obtained from various sources and has not been, and will not be, verified by broker or MLS. All information should be independently reviewed and verified for accuracy. Properties may or may not be listed by the office/agent presenting the information.
Copyright 2026 MLSListings Inc. All rights reserved

/u.realgeeks.media/rivalryteam/LOGO_-_Rivalry_Team_1-min.png)