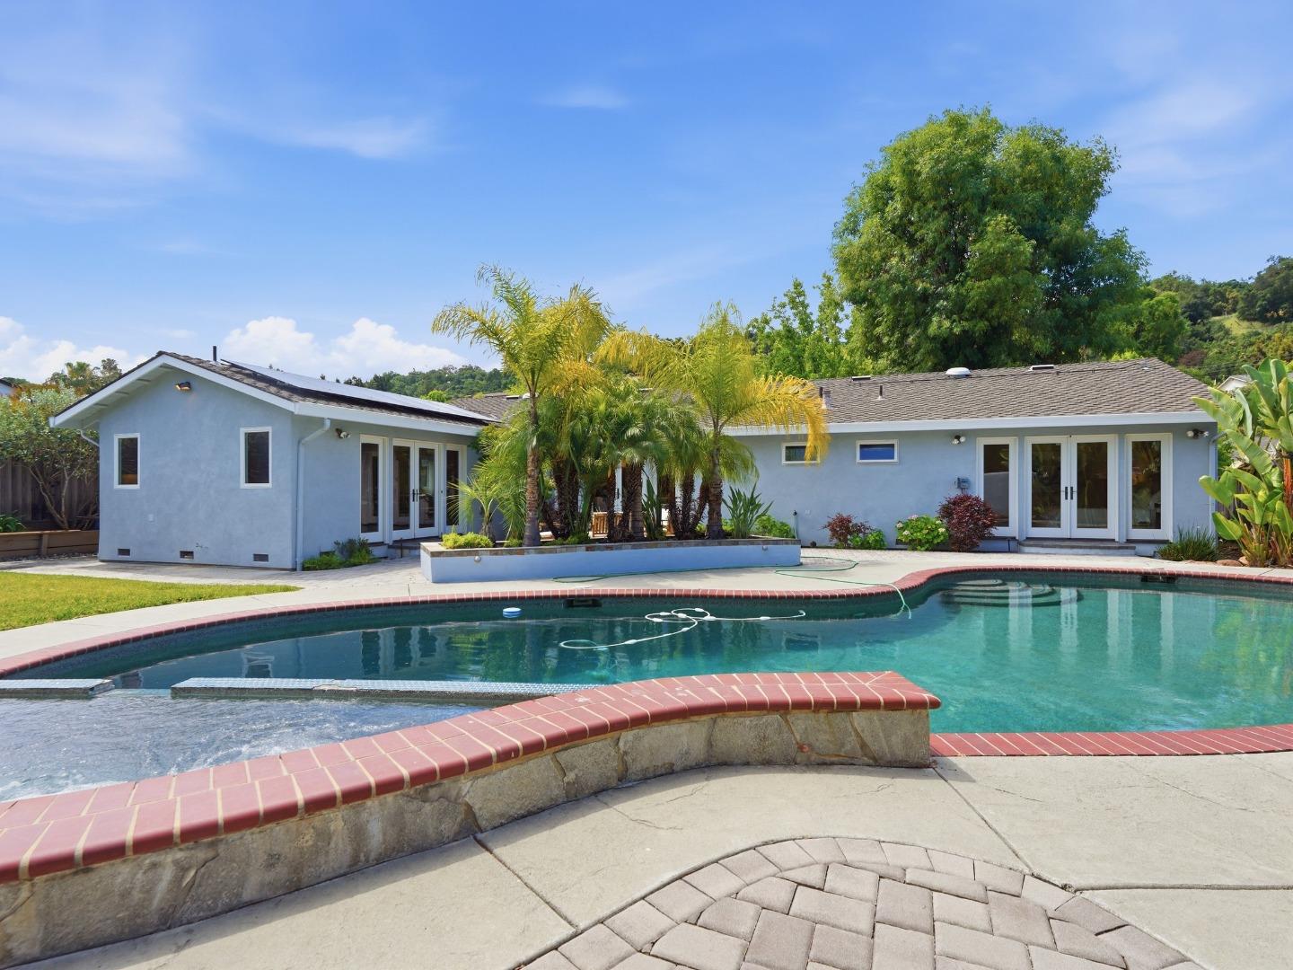


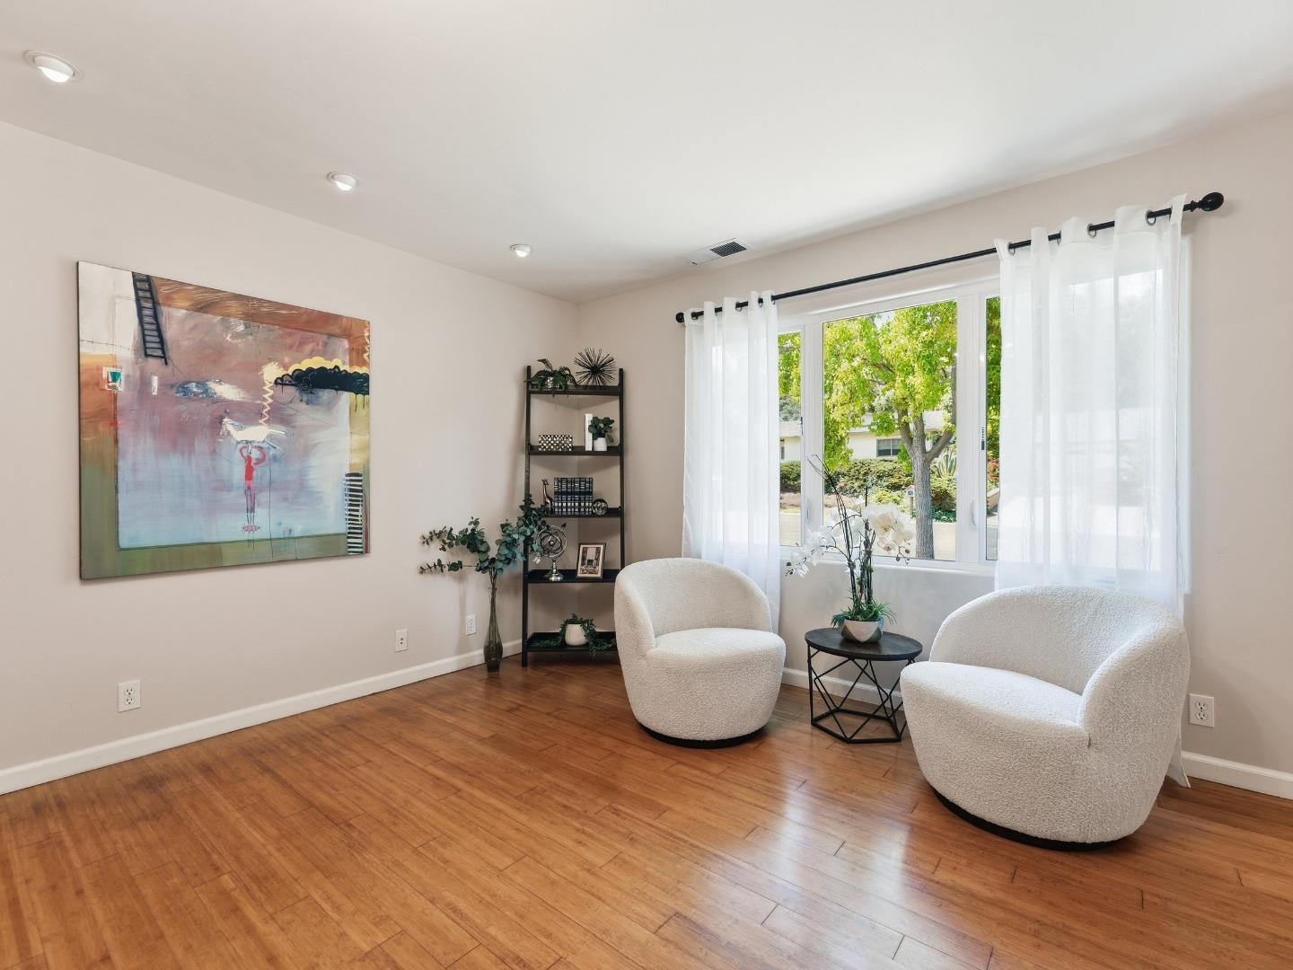


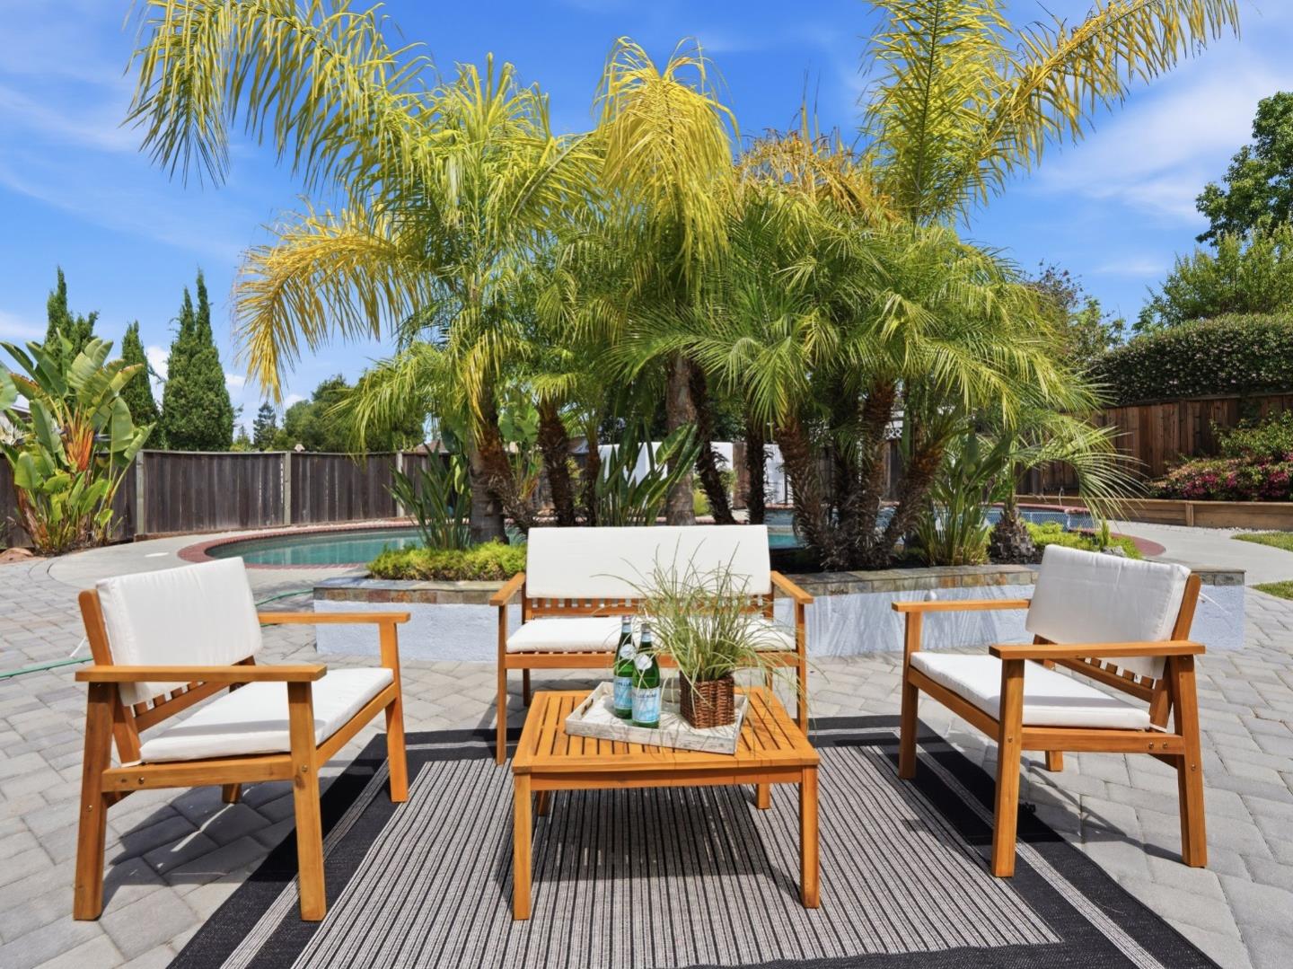


Lovely home in the highly sought-after Belwood neighborhood of Los Gatos. The versatile floor plan provides California indoor-outdoor living, with French doors from the dining room, kitchen, and primary bedroom opening into the lush backyard. The beautifully updated kitchen features granite countertops, a large center island, and stainless steel appliances, including a gas cooktop, oven, microwave, and refrigerator. The home offers three bedrooms, including a large primary suite with a walk-in closet and an updated bathroom with oversized walk-in shower. The home also has a nice size laundry room. The large, fenced backyard is designed with a pool, spa, lawn area, and expansive patio space. Residents enjoy a peaceful setting with access to Belgatos Park, a community pool, tennis and top-rated schools, Shopping, and convenient freeway access. The home has an efficient solar system for excellent electrical savings cost. The 2-car garage for your vehicles.
Listing courtesy of Ted La Scola, 408-832-3355 from Coldwell Banker Realty
(If provided) CoList: Pam Killion from Coldwell Banker Realty
 Based on information from MLSListings MLS as of All data, including all measurements and calculations of area, is obtained from various sources and has not been, and will not be, verified by broker or MLS. All information should be independently reviewed and verified for accuracy. Properties may or may not be listed by the office/agent presenting the information.
Copyright 2026 MLSListings Inc. All rights reserved

/u.realgeeks.media/rivalryteam/LOGO_-_Rivalry_Team_1-min.png)