


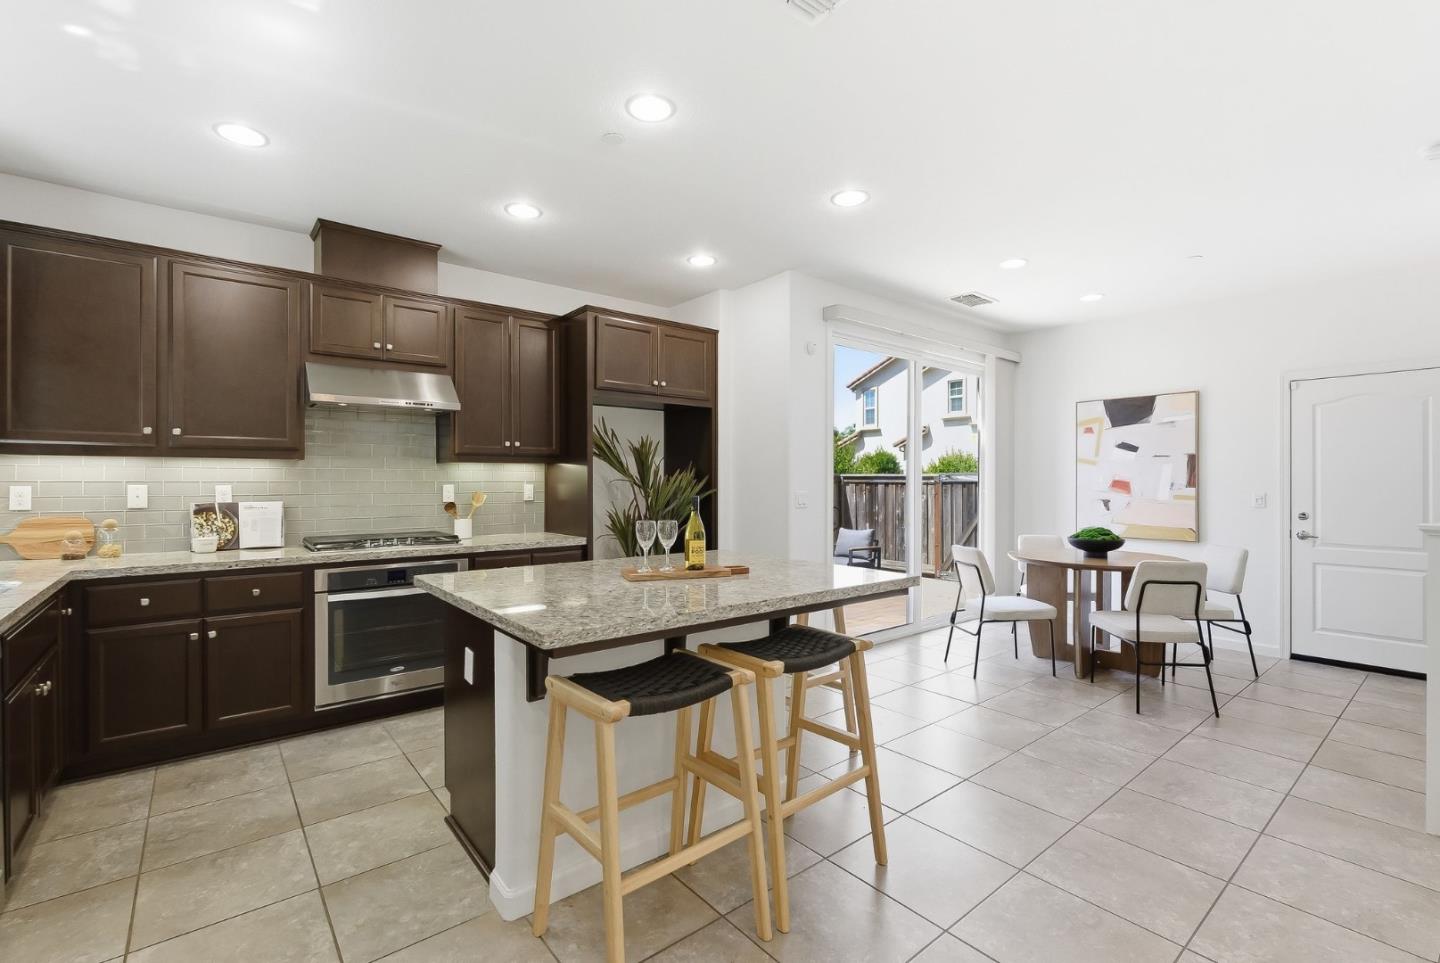


Exceptional and rarely available corner-unit townhome with an oversized, low-maintenance private backyard in the highly sought-after Camden Place community! Built in 2016, this beautifully maintained 3-bedroom, 2.5-bath home offers 1,546± sq. ft. of thoughtfully designed living featuring one of the community's most desirable two-story floor plans. Filled with natural light, the open-concept layout features a spacious living and dining area and a well-appointed kitchen with a large center island, gas range, ample cabinetry, and generous counter spaceperfect for everyday living and entertaining. The rare oversized, low-maintenance private backyard extends the living space and is perfect for BBQs, family gatherings, outdoor dining, pets, or relaxing. The spacious primary suite includes a walk-in closet and dual vanities. Additional highlights include two additional bedrooms, a dedicated laundry room, an attached two-car garage, PUD ownership, and low HOA dues. Conveniently located near Greenwood Park, shopping, dining, BART, Highway 92, I-880, and the San Mateo Bridge, this move-in-ready home offers an easy commute to Silicon Valley, San Francisco, and the Peninsula.
Listing courtesy of Tammi Feng, 415-568-8494 from Coldwell Banker Realty
(If provided) CoList: Autumn Chin from Coldwell Banker Realty
 Based on information from MLSListings MLS as of All data, including all measurements and calculations of area, is obtained from various sources and has not been, and will not be, verified by broker or MLS. All information should be independently reviewed and verified for accuracy. Properties may or may not be listed by the office/agent presenting the information.
Copyright 2026 MLSListings Inc. All rights reserved

/u.realgeeks.media/rivalryteam/LOGO_-_Rivalry_Team_1-min.png)