


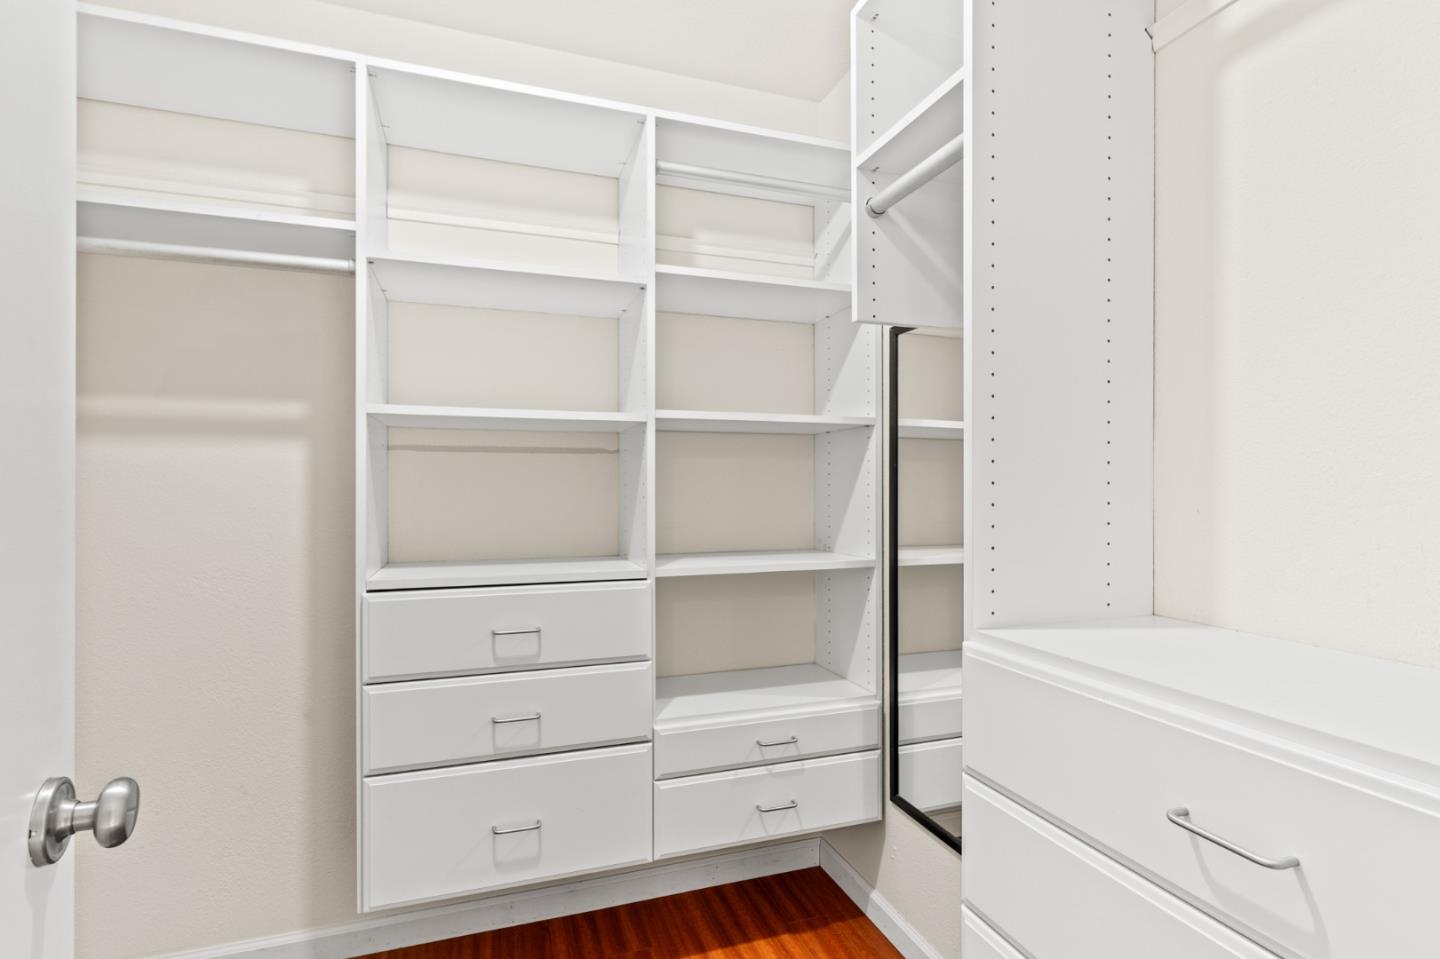


Imagine entering this elegant retreat, bookshelves filled with your treasures, a renovated kitchen, ample space in the living / dining area, fireplace & private patio. Upstairs features the primary suite with a walk-in closet, dual sinks, extra vanity space & shower. The second bedroom includes a Murphy Bed and is next to the hall bath with shower-over-tub. The laundry room with washer/dryer is located off the bedroom hall. Enjoy a private detached 2-car garage, equipped with electric vehicle charger and ample storage space. The complex offers a pool and hot tub and picturesque landscaping. Pruneyard Vista is strategically located in Campbell. Situated near The Pruneyard Shopping Center, home to Trader Joe's. Campbell exudes a small-town feel while providing unparalleled access to major technology employment hubs. It is a delightful, walkable city with a historic downtown, diverse dining & shopping, exceptional outdoor recreation opportunities, & convenient public transportation access. Positioned near Highways 17, 85, and 280, Apricot offers a serene oasis nestled on a tree-lined street. Come create your dream home here. Complex has fulfilled the necessary requirements for the California State SB 326 Civil Code 5551 | HOA Assessment, has been fully paid by the seller.
Listing courtesy of Susan & Sabrina, 650-799-4333 from Berkshire Hathaway HomeServices DrysdaleProperties
(If provided) CoList: from
 Based on information from MLSListings MLS as of All data, including all measurements and calculations of area, is obtained from various sources and has not been, and will not be, verified by broker or MLS. All information should be independently reviewed and verified for accuracy. Properties may or may not be listed by the office/agent presenting the information.
Copyright 2026 MLSListings Inc. All rights reserved

/u.realgeeks.media/rivalryteam/LOGO_-_Rivalry_Team_1-min.png)