


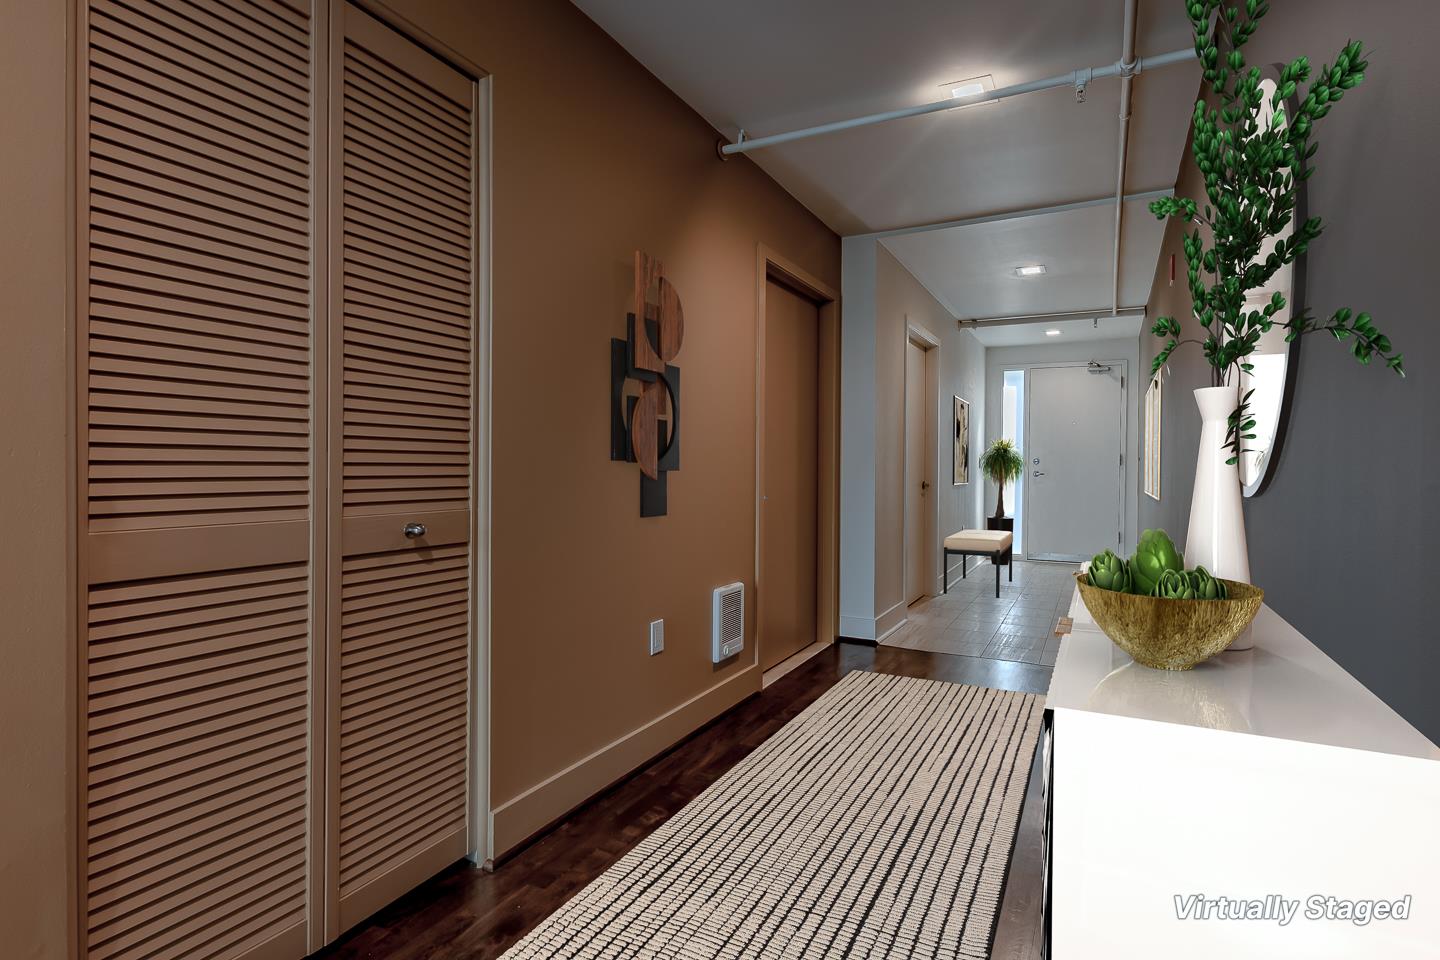


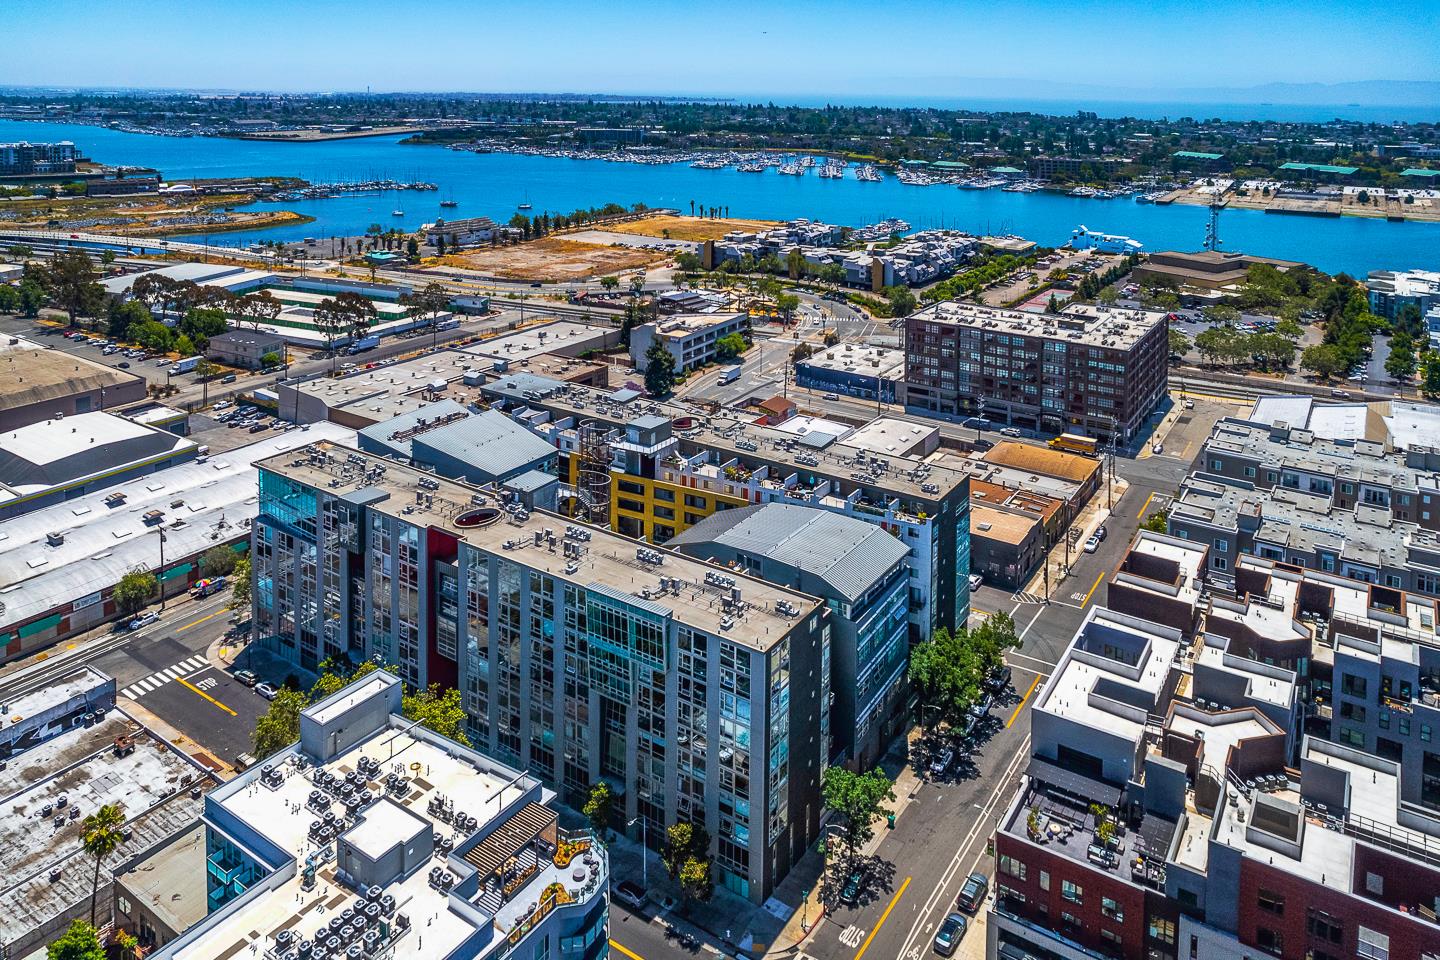

Experience penthouse living at The Sierra at Jack London Square. This stunning two-bedroom, two-bath residence, designed by award-winning Berkeley architect Kava Massih, features soaring 18-foot ceilings, a dramatic floor-to-ceiling bay window with sweeping city views, and refined finishes throughout. The main level offers a limestone entry, hardwood floor, sleek kitchen, sunlit bedroom, Italian porcelain-tiled bath, and in-unit laundry. Upstairs, the spacious loft-style primary suite includes a beautifully appointed bath and a private terrace - perfect for entertaining or enjoying a quiet morning retreat. Recent upgrades include new carpet, designer paint, Lutron dimmers, recessed LED lighting, custom closet shelving, and air conditioning. Two deeded side-by-side garage spaces are included! Residents enjoy resort-style luxury amenities including 24/7 concierge service, secure fob-controlled access, a heated lap pool, fitness center, sauna, media room, conference rooms, rooftop terraces, bicycle storage, and Wi-Fi in select common areas. With a Walk Score of 93, you're just blocks from Jack London Square, waterfront dining, wineries, breweries, coffee houses, live entertainment, farmers market, Oakland Estuary, SF Ferry, Lake Merritt BART, and Amtrak.
Listing courtesy of Robert Glover, 650-773-2703 from Robert Glover, Broker
(If provided) CoList: from
 Based on information from MLSListings MLS as of All data, including all measurements and calculations of area, is obtained from various sources and has not been, and will not be, verified by broker or MLS. All information should be independently reviewed and verified for accuracy. Properties may or may not be listed by the office/agent presenting the information.
Copyright 2026 MLSListings Inc. All rights reserved

/u.realgeeks.media/rivalryteam/LOGO_-_Rivalry_Team_1-min.png)