


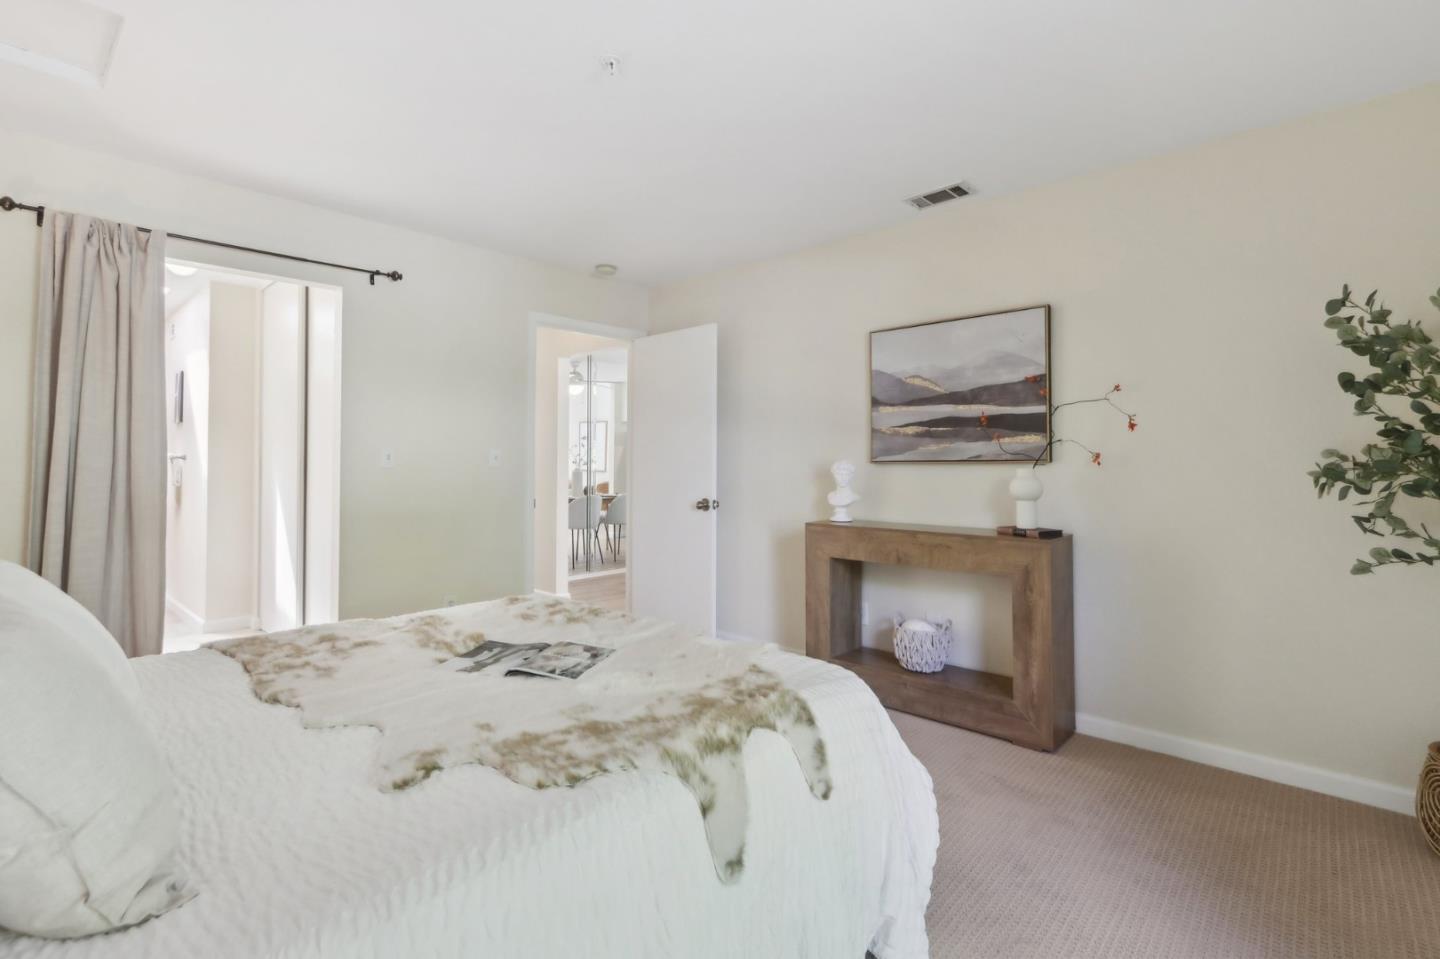


PRICED TO SELL! Beautifully updated top-floor 2-bedroom, 2-bathroom condo in the highly desirable Marina Green community. Bright and airy with soaring ceilings, skylights, abundant natural light, and no neighbors above. Open floor plan features a spacious living area with fireplace and excellent flow for everyday living and entertaining. Updated kitchen includes electric range, microwave, dishwasher, refrigerator, and garbage disposal. Recent improvements include new flooring, interior paint, recessed lighting, updated bathroom fixtures, new dishwasher, and newer range and microwave. Additional features include central forced-air heating, ceiling fans, in-unit washer/dryer, and attached 1-car garage. Enjoy community pool access and beautifully maintained grounds. Prime location just steps from the Bay Trail for walking, jogging, and biking. Conveniently located next to Bowditch Middle School and close to parks, shopping, dining, and major commuter routes including Highways 92, 101, and 280. Rare opportunity to own an updated top-floor, end-unit condo in one of Foster City's most desirable communities. Currently tenant-occupied through 8/31/2026. PICTURES ARE FROM 2025 BEFORE IT WAS TURNED INTO A RENTAL.
Listing courtesy of Dante Ravelo, 650-452-8678 from Intero Real Estate Services
(If provided) CoList: from
 Based on information from MLSListings MLS as of All data, including all measurements and calculations of area, is obtained from various sources and has not been, and will not be, verified by broker or MLS. All information should be independently reviewed and verified for accuracy. Properties may or may not be listed by the office/agent presenting the information.
Copyright 2026 MLSListings Inc. All rights reserved

/u.realgeeks.media/rivalryteam/LOGO_-_Rivalry_Team_1-min.png)