


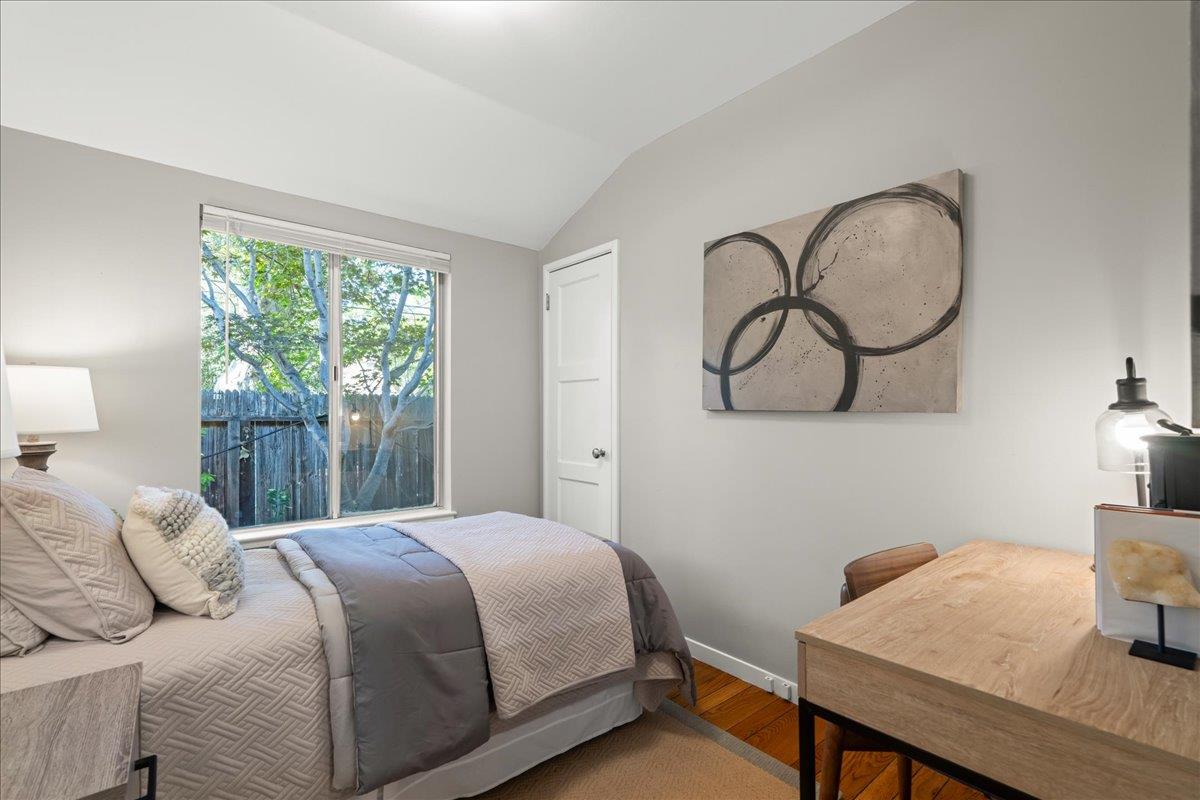


HANDSOMELY UPDATED GARDEN HOME IN CRESCENT PARK | Surrounded by immaculate gated gardens, this single-level home on a prime corner lot embodies the warm, character-filled charm of the exclusive Crescent Park neighborhood. Light-filled interiors updated for modern enjoyment provide a versatile layout that is equally practical and elegant. Formal living and dining rooms overlook the gardens, while the central kitchen is remodeled to boast sleek granite countertops and stainless appliances, including a gas Bertazzoni® oven range. Both bathrooms are refinished to balance authentic details with contemporary style. Bedrooms include a flexible home office, a well-appointed ensuite bedroom, and a private rear bedroom offering custom storage and rear garden views. Fitted with a detached two-car garage, the home is superbly located just moments from Eleanor Pardee Park, downtown shopping and dining, and outstanding Palo Alto schools including Addison Elementary, Greene Middle, and Palo Alto High (buyer to verify).
Listing courtesy of Theresa Couture, 650-996-5277 from Coldwell Banker Realty
(If provided) CoList: from
 Based on information from MLSListings MLS as of All data, including all measurements and calculations of area, is obtained from various sources and has not been, and will not be, verified by broker or MLS. All information should be independently reviewed and verified for accuracy. Properties may or may not be listed by the office/agent presenting the information.
Copyright 2026 MLSListings Inc. All rights reserved

/u.realgeeks.media/rivalryteam/LOGO_-_Rivalry_Team_1-min.png)