


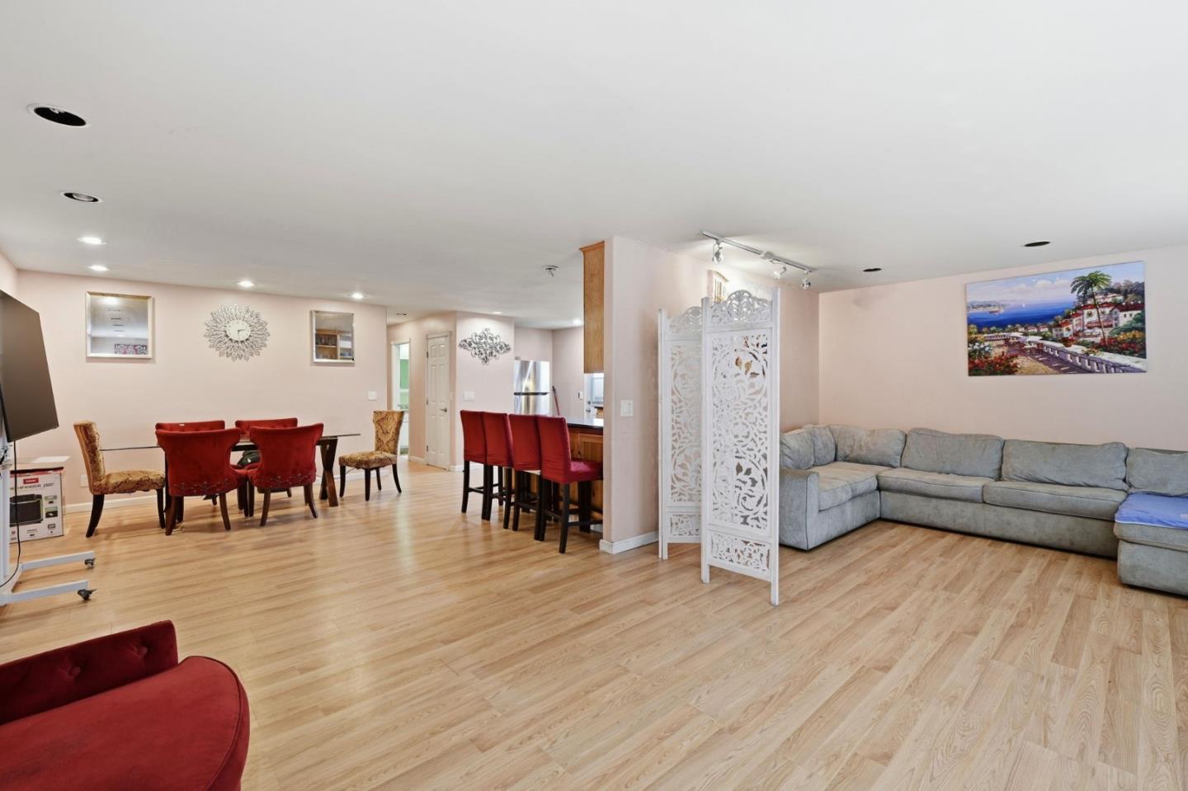


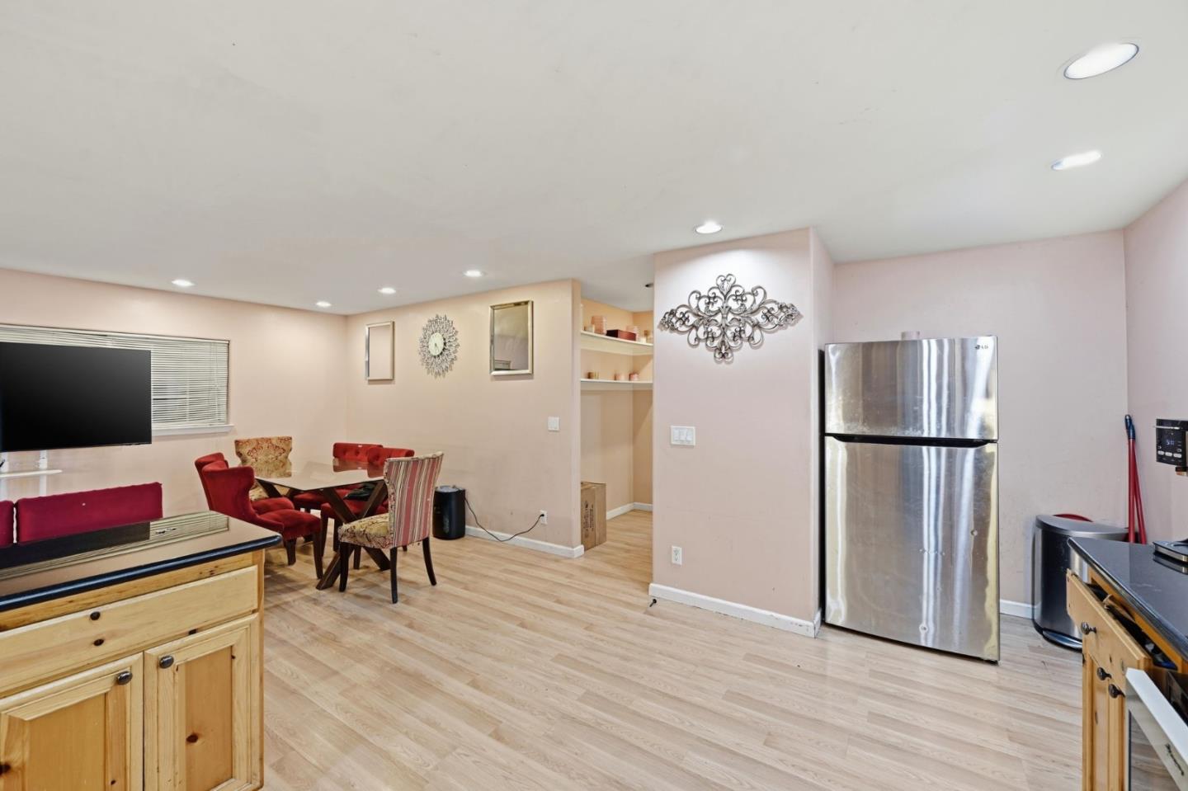
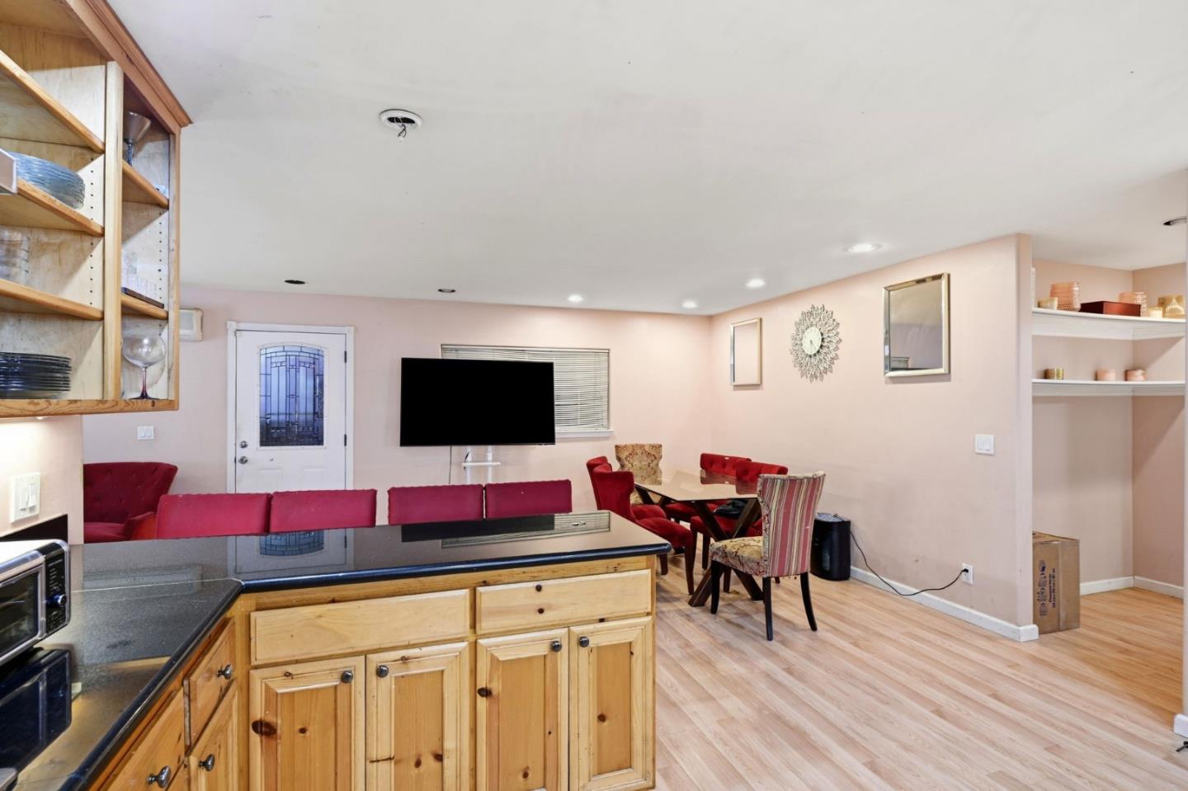


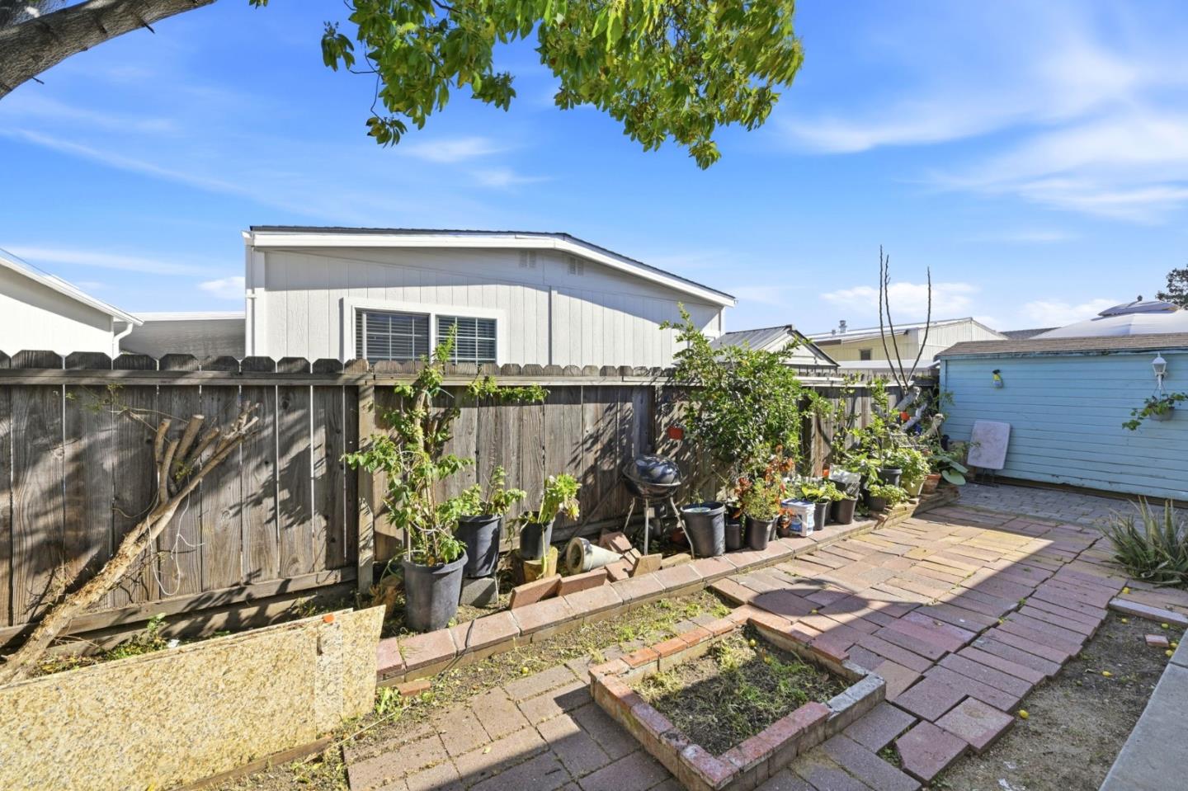


Welcome to this charming 3 bedroom, 2 bathroom home located in the welcoming family community of Casa De Amigos. This home offers both comfort and cozy charm throughout. The exterior of the home has just been painted. The kitchen is a true highlight, featuring beautiful cabinetry, ample counter space, and updated appliances perfect for everyday living and entertaining. Each bedroom is generously sized with excellent closet space, providing comfort and functionality for the whole household. You will also appreciate the spacious laundry room, offering plenty of room for additional storage and organization. Step outside to enjoy a nicely sized yard ideal for gardening, outdoor gatherings, or simply relaxing in your own private space. Conveniently situated near major tech campuses, shopping centers, dining options, and key commuter routes, this home offers the perfect blend of comfort, style, and everyday convenience.
Listing courtesy of Joyce Lavrar, 408-466-5569 from Alliance Manufactured Homes, Inc.
(If provided) CoList: from
 Based on information from MLSListings MLS as of All data, including all measurements and calculations of area, is obtained from various sources and has not been, and will not be, verified by broker or MLS. All information should be independently reviewed and verified for accuracy. Properties may or may not be listed by the office/agent presenting the information.
Copyright 2026 MLSListings Inc. All rights reserved

/u.realgeeks.media/rivalryteam/LOGO_-_Rivalry_Team_1-min.png)