


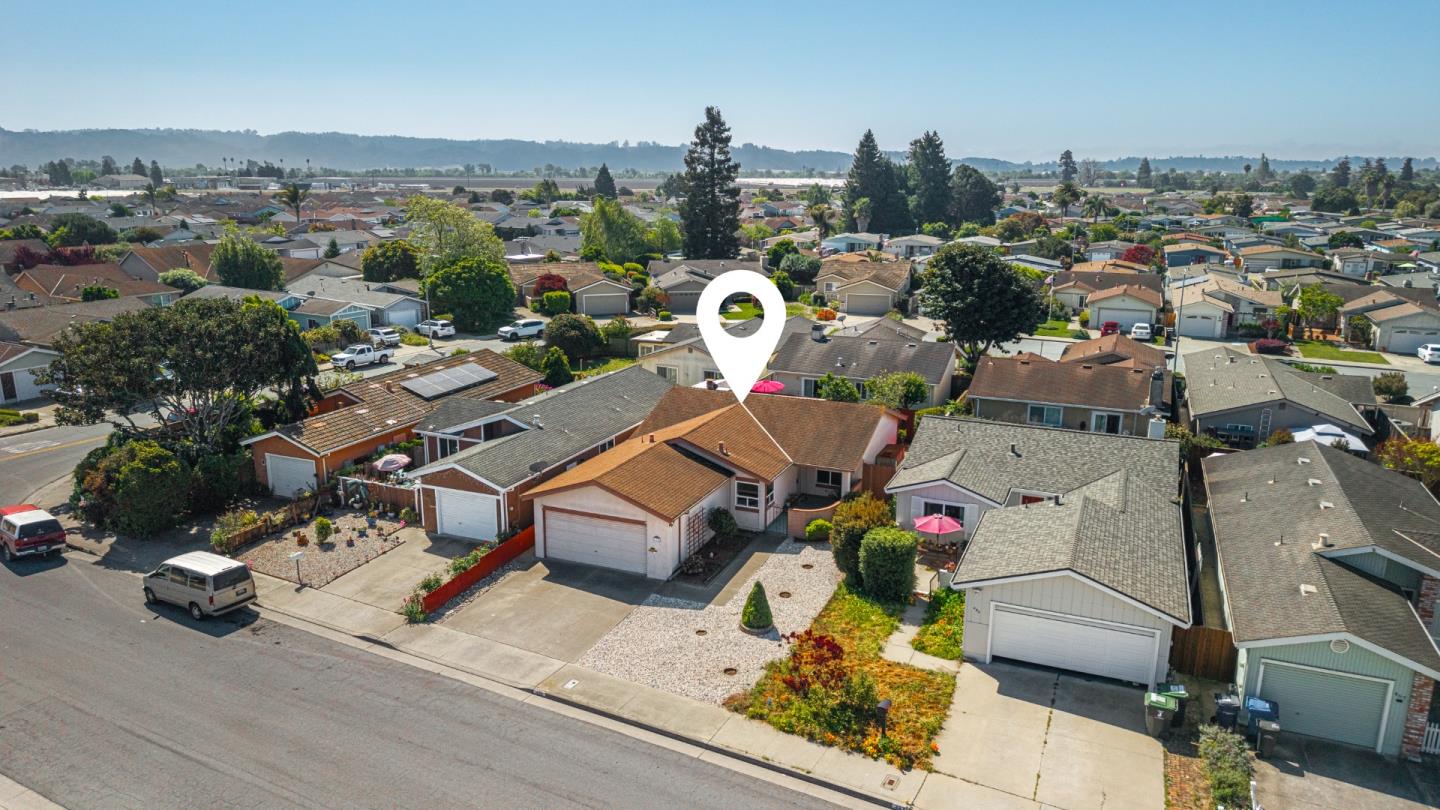

Nestled in Watsonville's sought-after 55+ Adult Village community, this charming single-level home offers comfort, flexibility and easy Central Coast living. Featuring 2 bedrooms, 2 full bathrooms and a bonus office/den, the home provides a functional layout designed for both relaxation and entertaining. The light-filled living area flows seamlessly into the dining space and kitchen, with views of the surrounding foothills creating an inviting atmosphere throughout. The spacious primary suite includes a private bath and ample closet space, while the additional bedroom is ideal for guests. Outside, enjoy a private patio and low-maintenance yard perfect for gardening, morning coffee or enjoying Watsonville's mild climate. Complete with an attached two-car garage and located near shopping, dining and everyday conveniences, this move-in-ready home offers an exceptional opportunity to enjoy active senior living in an established community known for its walkable streets and friendly atmosphere.
Listing courtesy of Brett Gotcher, 831-254-6252 from Epique Realty
(If provided) CoList: from
 Based on information from MLSListings MLS as of All data, including all measurements and calculations of area, is obtained from various sources and has not been, and will not be, verified by broker or MLS. All information should be independently reviewed and verified for accuracy. Properties may or may not be listed by the office/agent presenting the information.
Copyright 2026 MLSListings Inc. All rights reserved

/u.realgeeks.media/rivalryteam/LOGO_-_Rivalry_Team_1-min.png)