

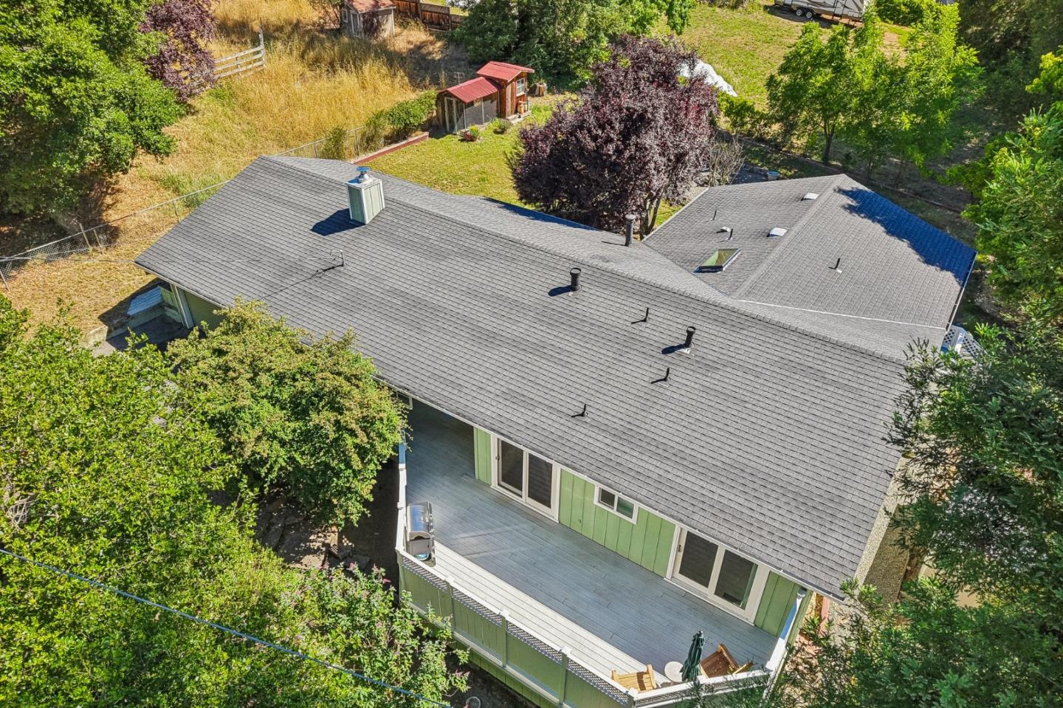


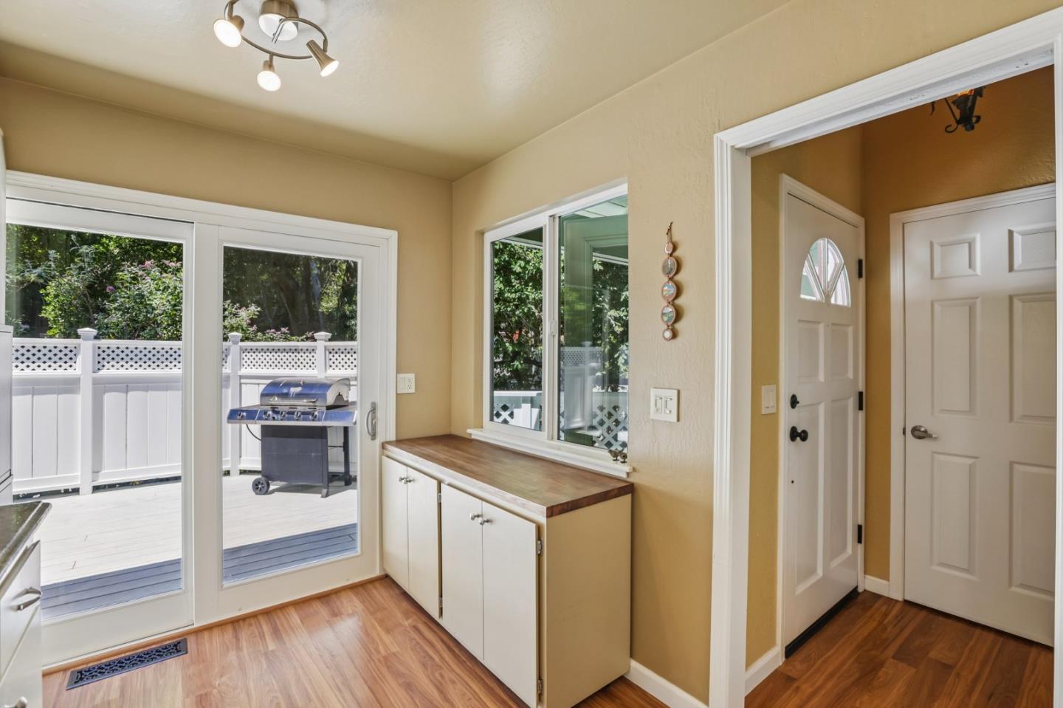


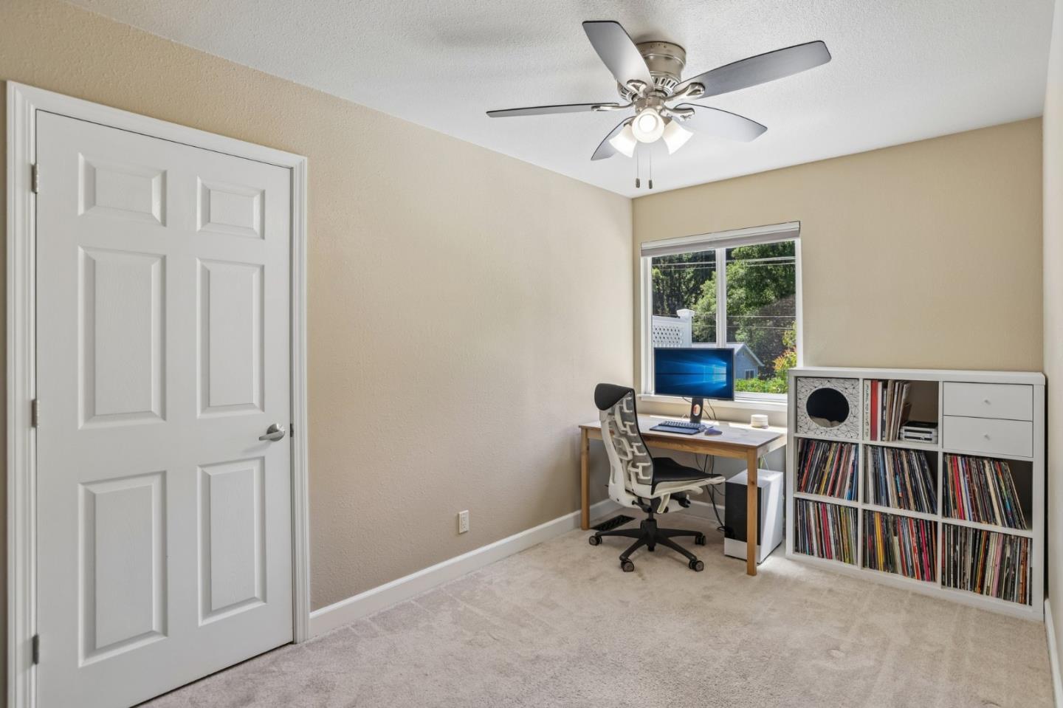


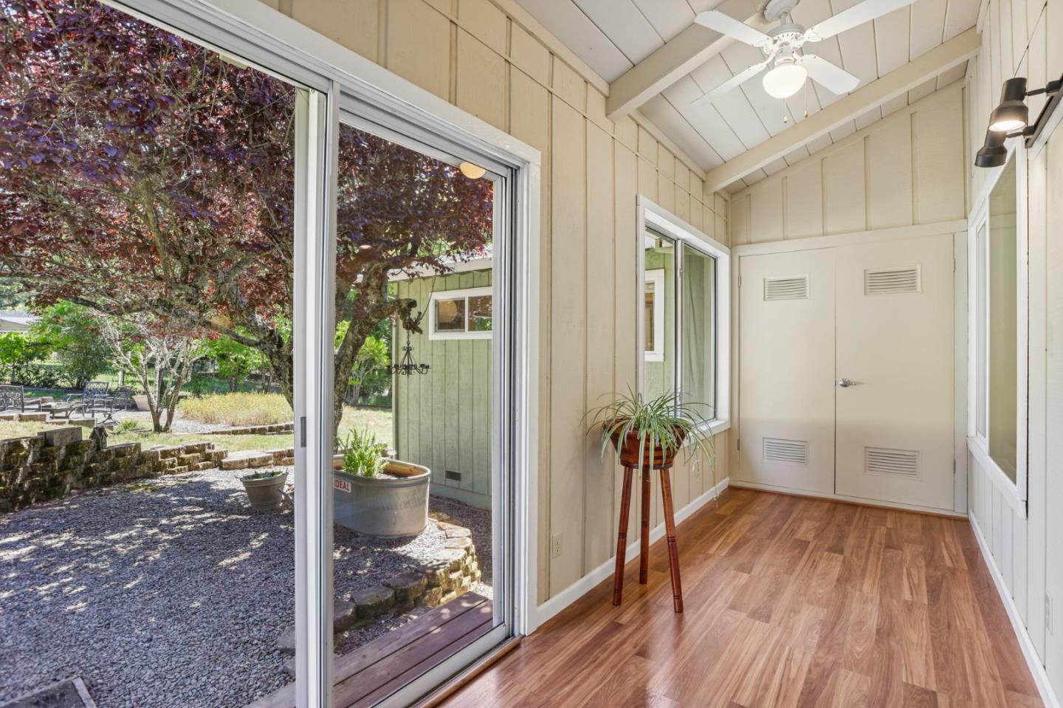
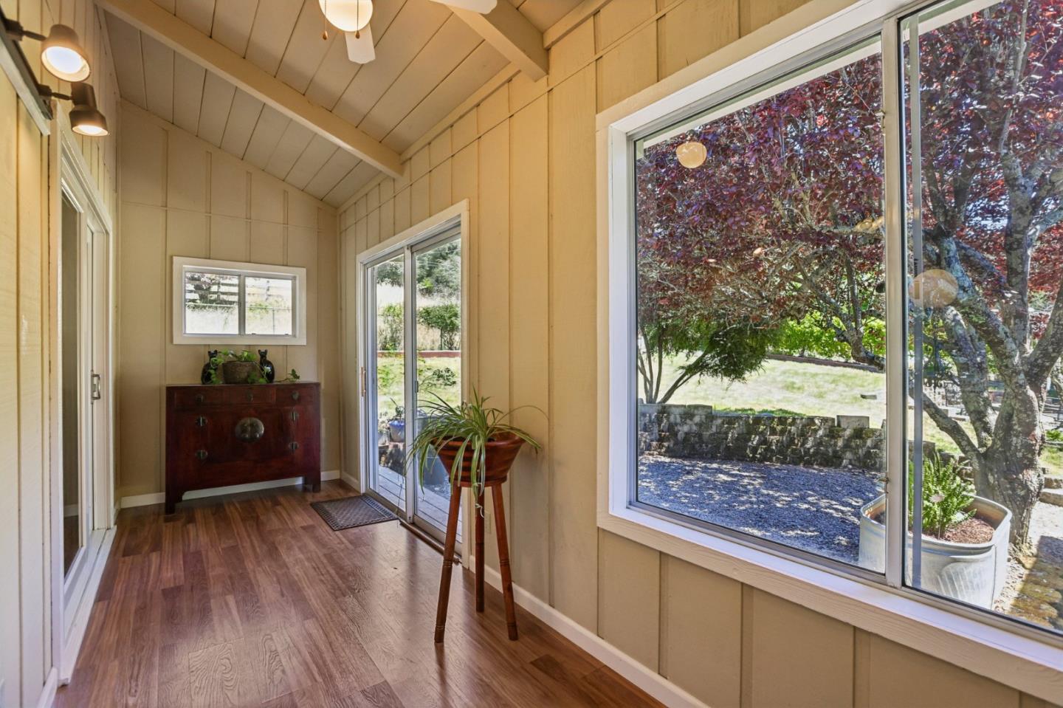


Lovingly maintained and thoughtfully updated, this turnkey ranch-style custom home is set on beautifully landscaped grounds offering privacy, tranquility, and convenience.Inside, stylish upgrades include granite countertops, vaulted ceilings, and a designer barn door. The living room features open-beam ceilings and a cozy fireplace, flowing into a sunroom with patio and lawn views.The kitchen offers stainless steel appliances, granite countertops, and a private deck,perfect for grilling, dining, and entertaining. The sun exposure is ideal for gardening and growing vegetables.The ample sized primary suite includes a custom walk-in closet and private deck access. Additional bedrooms, a flex room, two baths, plus a den provide space for guests, office, gym, or hobbies.Storage abounds with two walk-in closets, a spacious attic, and walkable crawl space. Highlights include a workshop, storage, and parking for multiple vehicles, including RVs.Outside, enjoy a peaceful backyard with mature landscaping, gently sloping lawns, an established grapevine, and a cherry plum tree to provide shade on a hot sunny day. The turnkey chicken coop adds charm and a farm-to-table lifestyle.Beautifully updated and impeccably maintained, this home offers peaceful mountain living at its best.
Listing courtesy of Heidi Robinson, 831-234-9823 from Compass
(If provided) CoList: from
 Based on information from MLSListings MLS as of All data, including all measurements and calculations of area, is obtained from various sources and has not been, and will not be, verified by broker or MLS. All information should be independently reviewed and verified for accuracy. Properties may or may not be listed by the office/agent presenting the information.
Copyright 2026 MLSListings Inc. All rights reserved

/u.realgeeks.media/rivalryteam/LOGO_-_Rivalry_Team_1-min.png)