


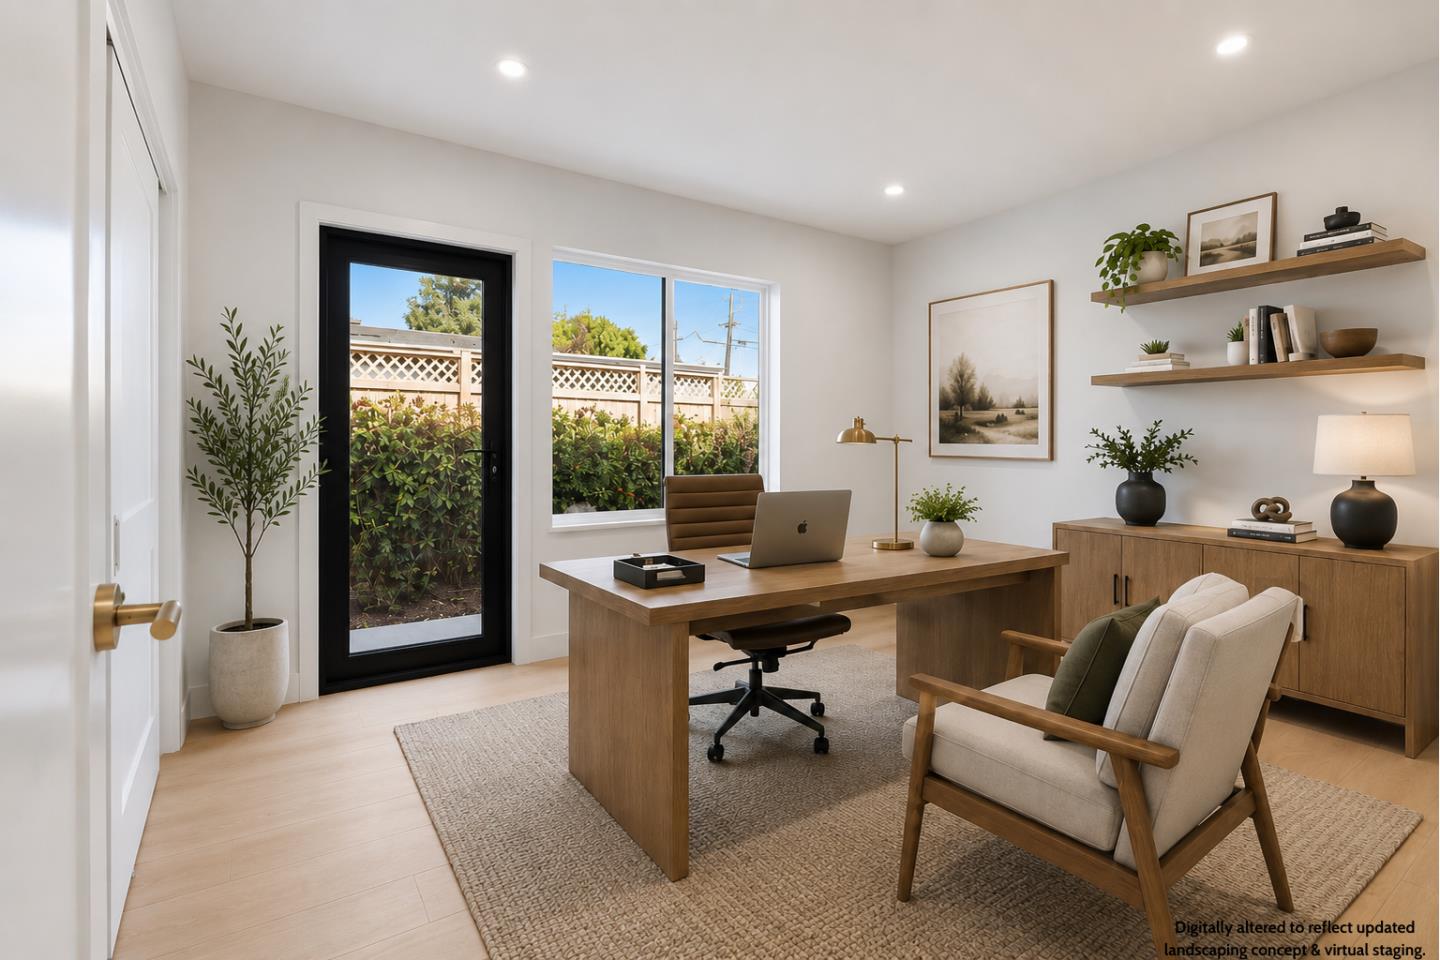


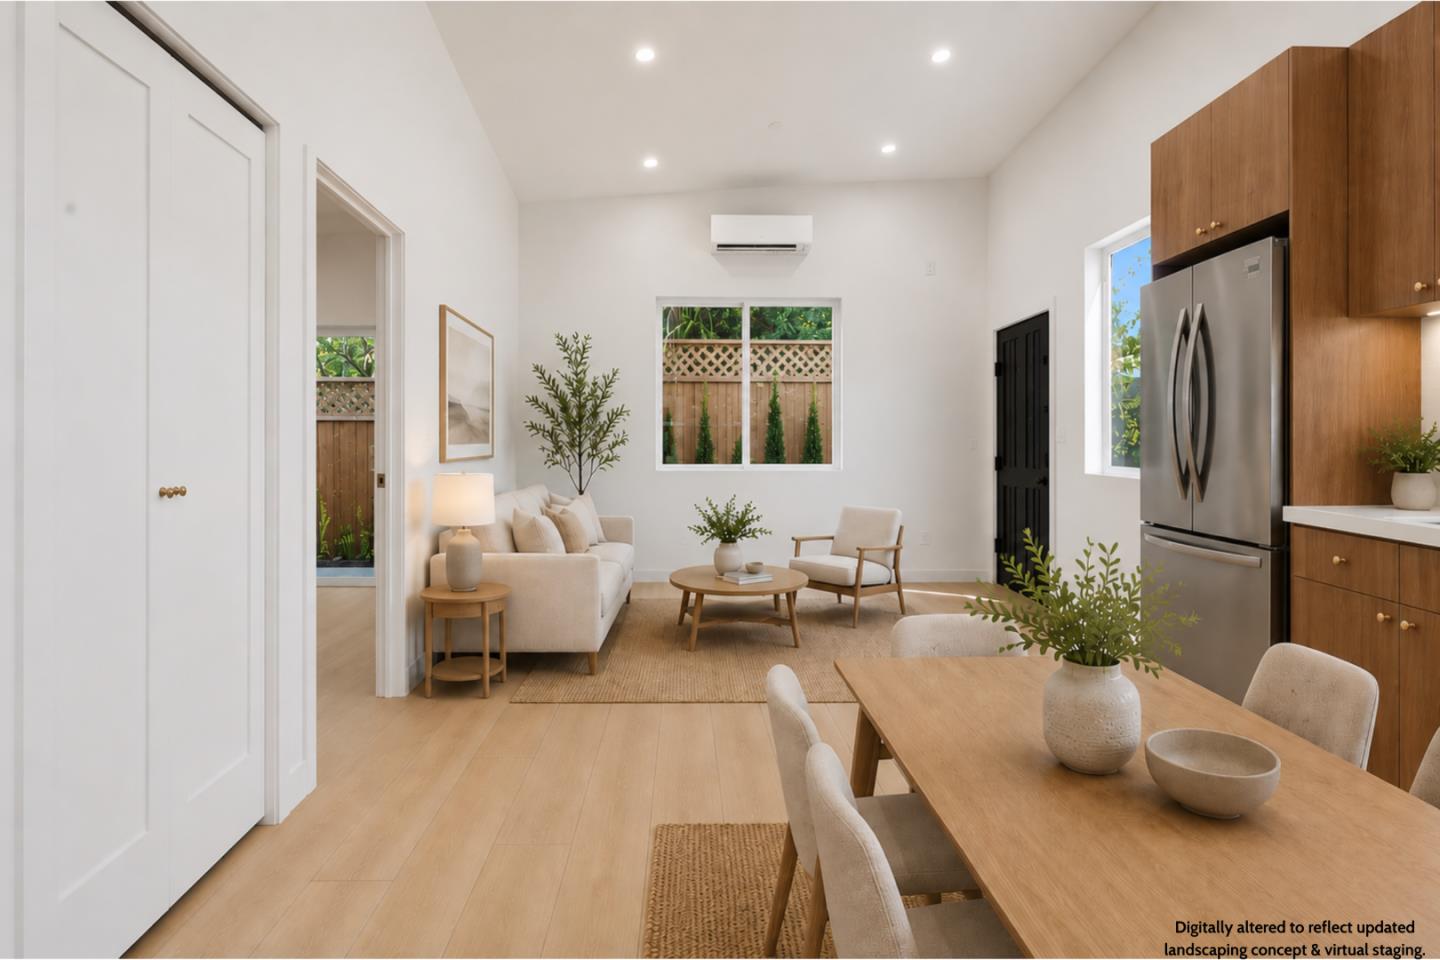


Newly completed in 2026, 8 Friendly Court presents a rare opportunity to own two architecturally designed residences on one exceptional Peninsula. The approximately 2,100 sq. ft. main residence features 4 bedrooms and 3 bathrooms, including a serene primary suite and a private junior suite, complemented by a spacious two-car garage. Rich engineered English White Oak hardwood flooring flows throughout, while the designer kitchen is anchored by striking Macabus Quartzite countertops and premium KitchenAid Professional Series appliances. Spa-inspired bathrooms showcase elegant Spanish porcelain tile, creating refined spaces for daily living. The detached approximately 750 sq. ft. ADU is finished to the same elevated standard, offering 2 bedrooms, 1 full bath, Black Pearl Quartzite surfaces, and independent PG&E service, water service, and owned solar, making it an ideal residence for extended family, guests, or income-producing opportunities. Both homes are equipped with tankless water heaters for modern comfort and efficiency. Completing this exceptional offering, the future owner can personalize the exterior by selecting from three professionally curated landscape and fencing packages, creating an outdoor environment that reflects the homes sophisticated design.
Listing courtesy of Brianne Miller, 408-728-3312 from DEAL Real Estate Services
(If provided) CoList: Awne Elrabadi from DEAL Real Estate Services
 Based on information from MLSListings MLS as of All data, including all measurements and calculations of area, is obtained from various sources and has not been, and will not be, verified by broker or MLS. All information should be independently reviewed and verified for accuracy. Properties may or may not be listed by the office/agent presenting the information.
Copyright 2026 MLSListings Inc. All rights reserved

/u.realgeeks.media/rivalryteam/LOGO_-_Rivalry_Team_1-min.png)