
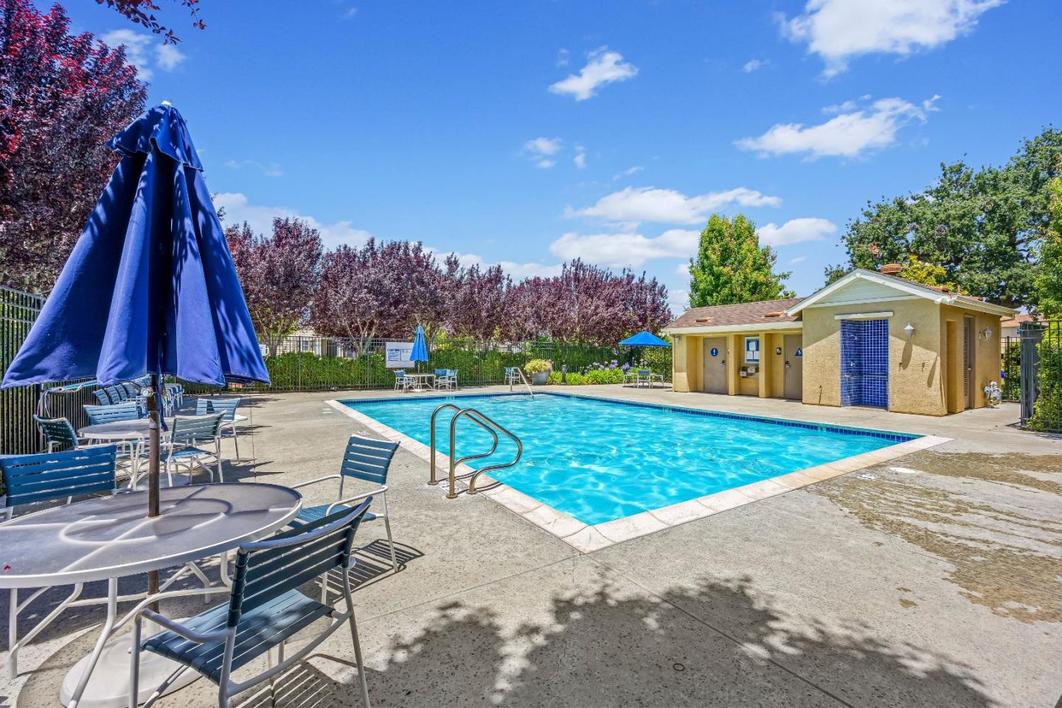

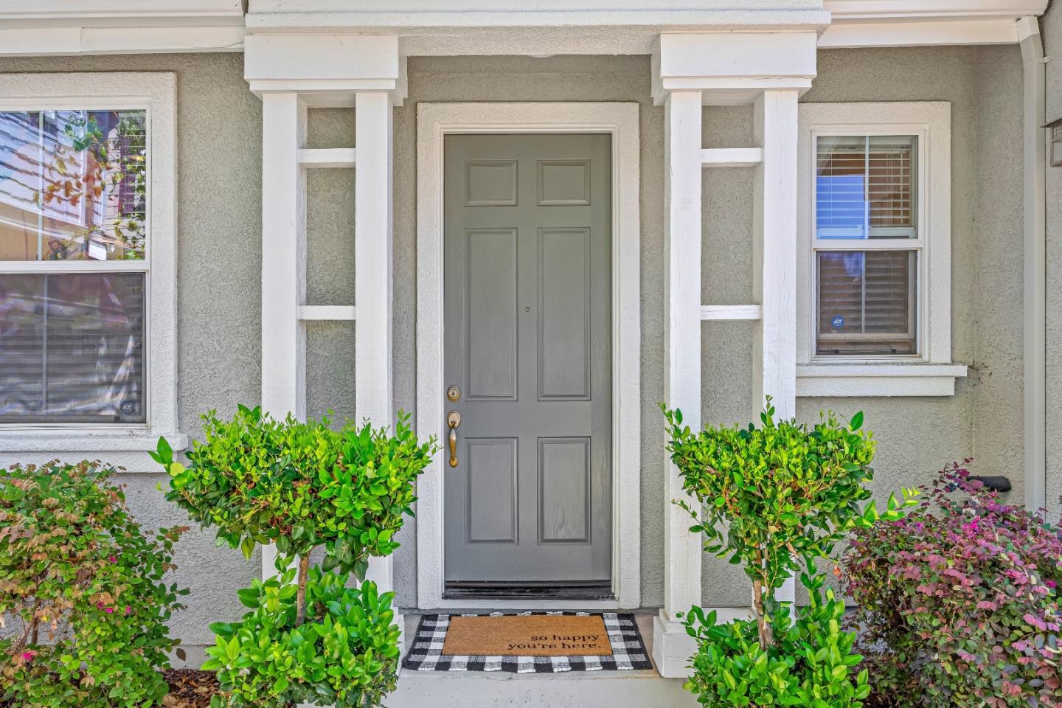


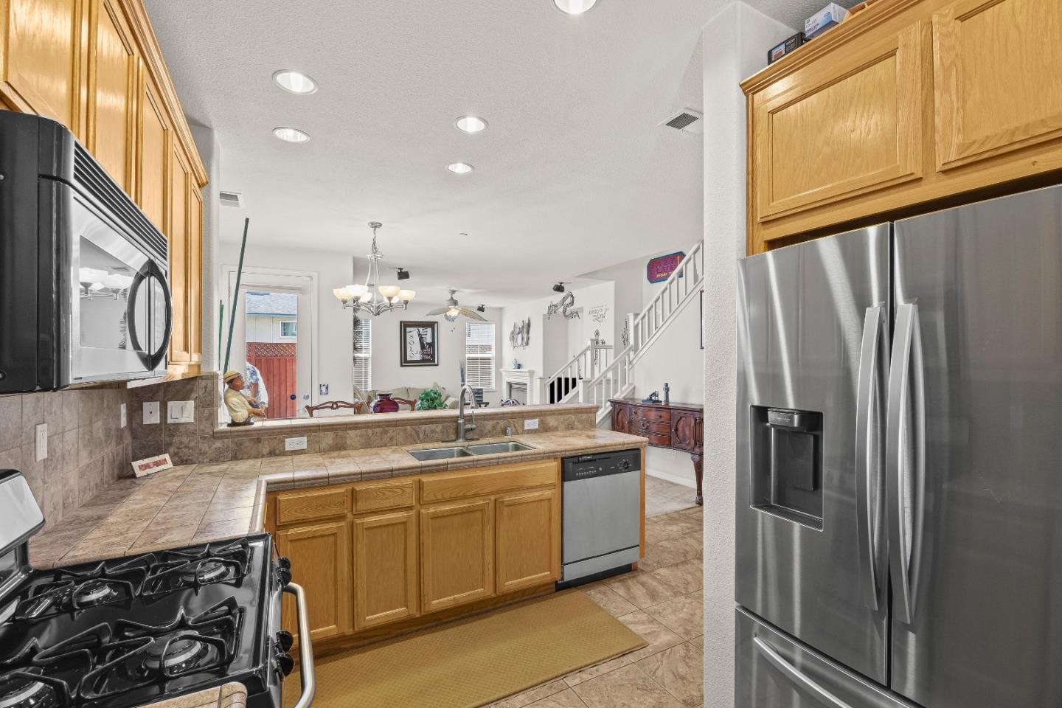


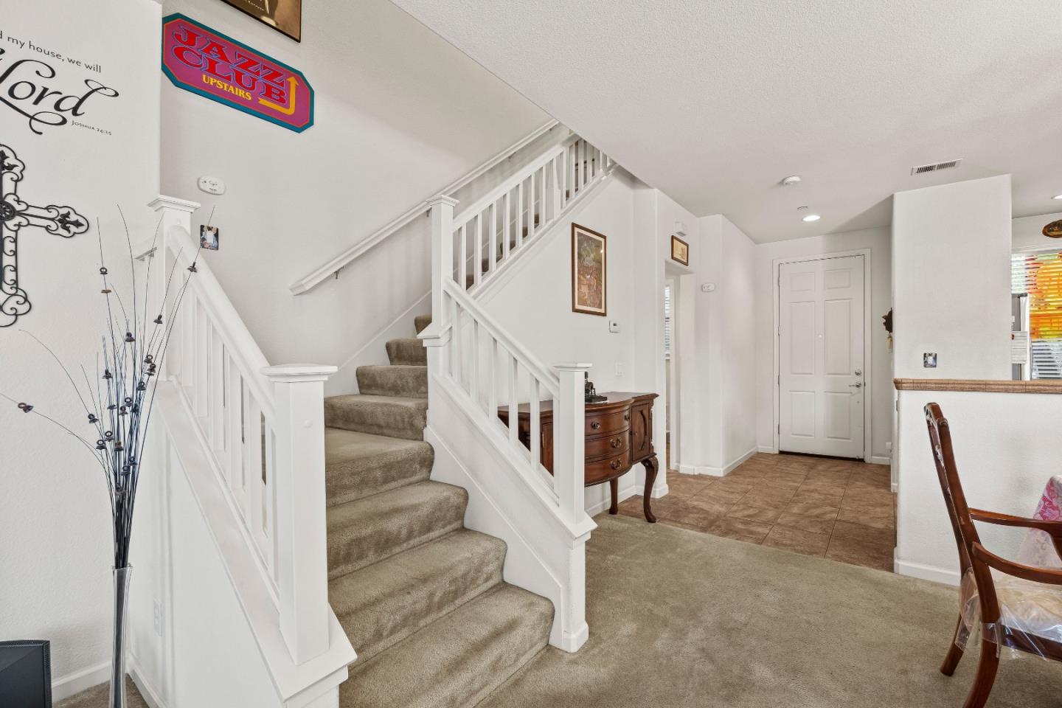


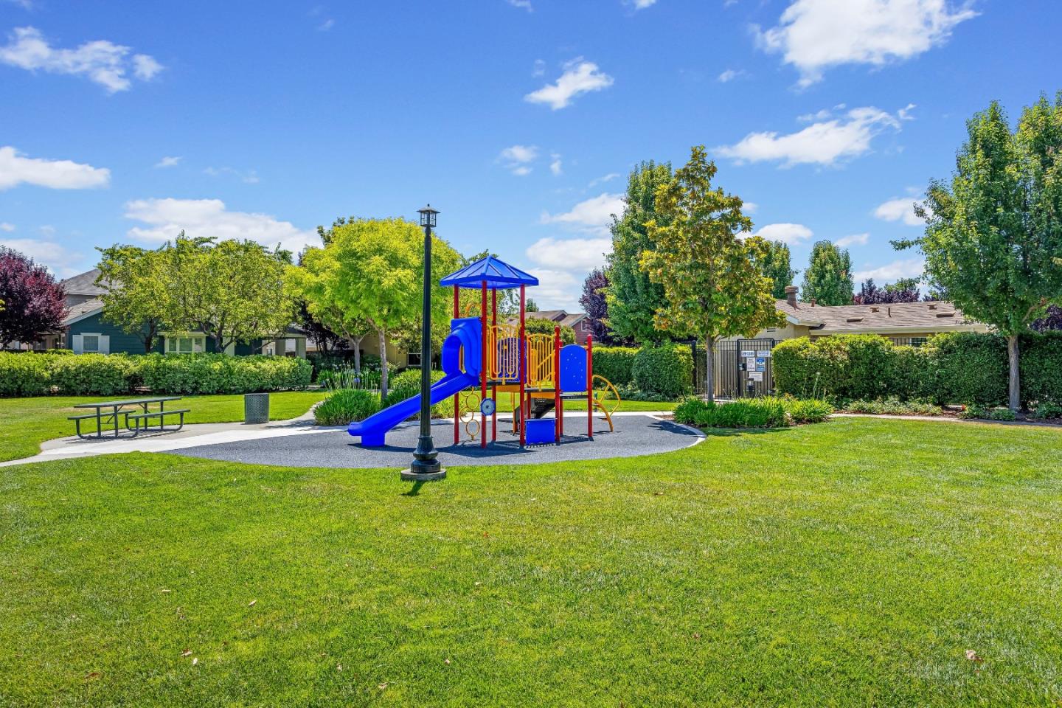


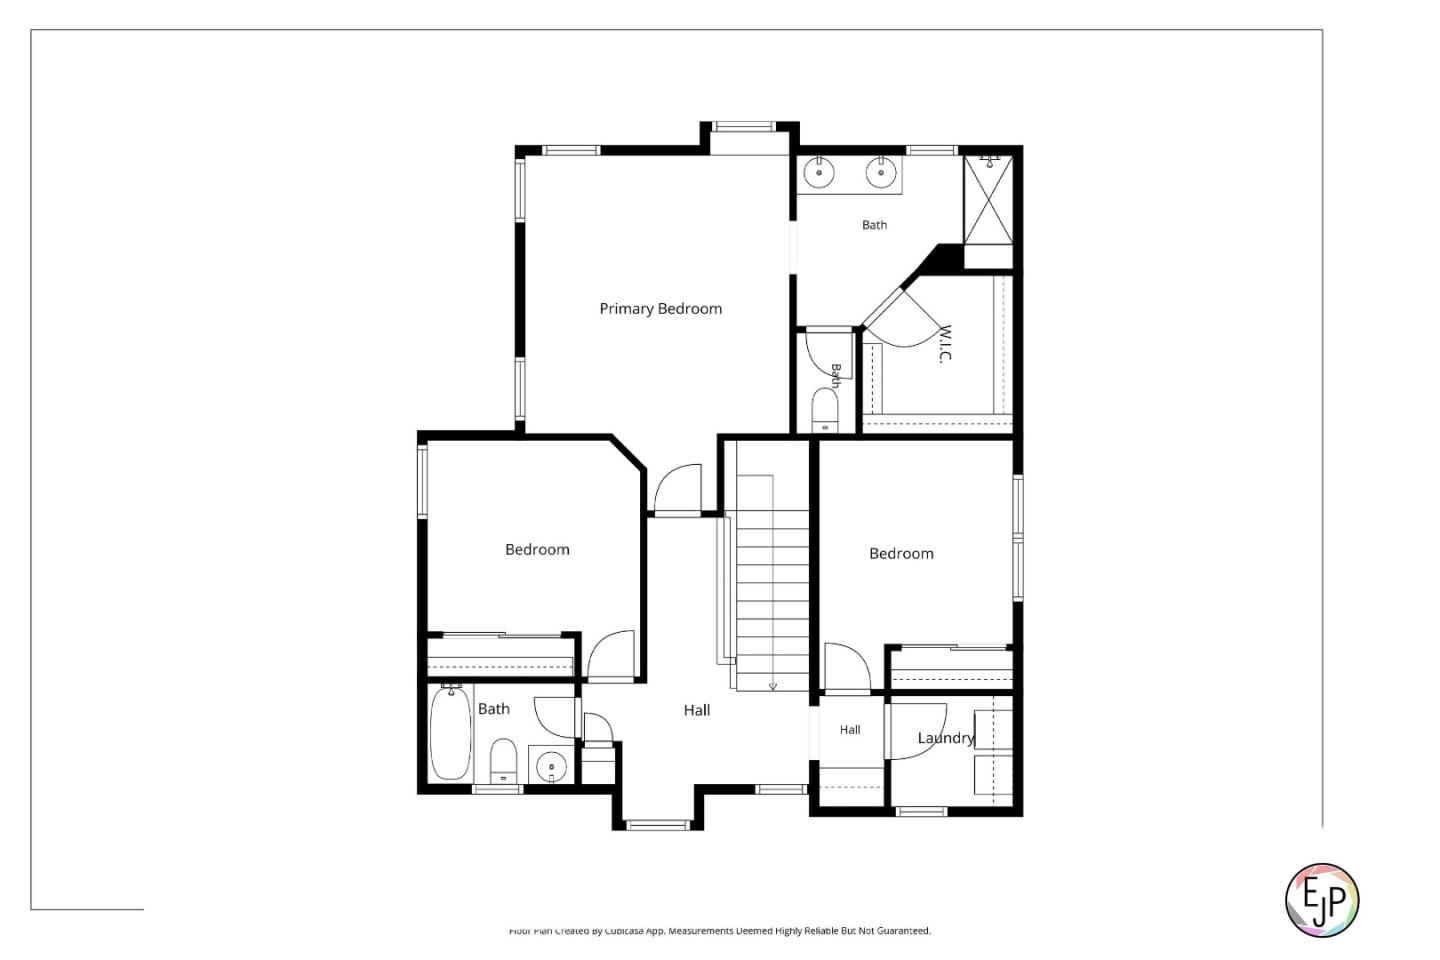

Welcome home to Oak Commons, one of the most desirable planned unit developments in Gilroy with moderate HOA dues! HOA maintains all front landscaping as well as the park-this adds to the consistent beauty of this development! This well maintained two story home offers 3 bedrooms upstairs as well as two full baths and laundry room upstairs! Hallbath room offers shower over tub. 1/2 bathroom downstairs Primary features spacious walkin closet designed by "California Closets", tile floor in bathroom featuring spacious shower plus double sink vanity! Well designed kitchen offers tile counters, gas stove, microwave, dishwasher as well as breakfast bar! Spacious living room features gas fireplace plus surround sound speakers (which will stay w/ the house)! These speakers will give you the feeling that you are actually attending any musical, movie or sports event all in the comfort of your own home!! Two car attached, tandem garage plus spacious side & backyard featuring beautiful pavers ideal for outdoor entertaining & relaxing! Close walk to park and play ground plus beautiful swimming pool all maintained by HOA for your enjoyment & get togethers! Peaceful, quite location off main street, ample parking for guests or additional cars. Home conveniently located to shopping/dining/banks
Listing courtesy of Susan Jacobsen, 408-892-0737 from Starritt Realtors
(If provided) CoList: from
 Based on information from MLSListings MLS as of All data, including all measurements and calculations of area, is obtained from various sources and has not been, and will not be, verified by broker or MLS. All information should be independently reviewed and verified for accuracy. Properties may or may not be listed by the office/agent presenting the information.
Copyright 2026 MLSListings Inc. All rights reserved

/u.realgeeks.media/rivalryteam/LOGO_-_Rivalry_Team_1-min.png)