


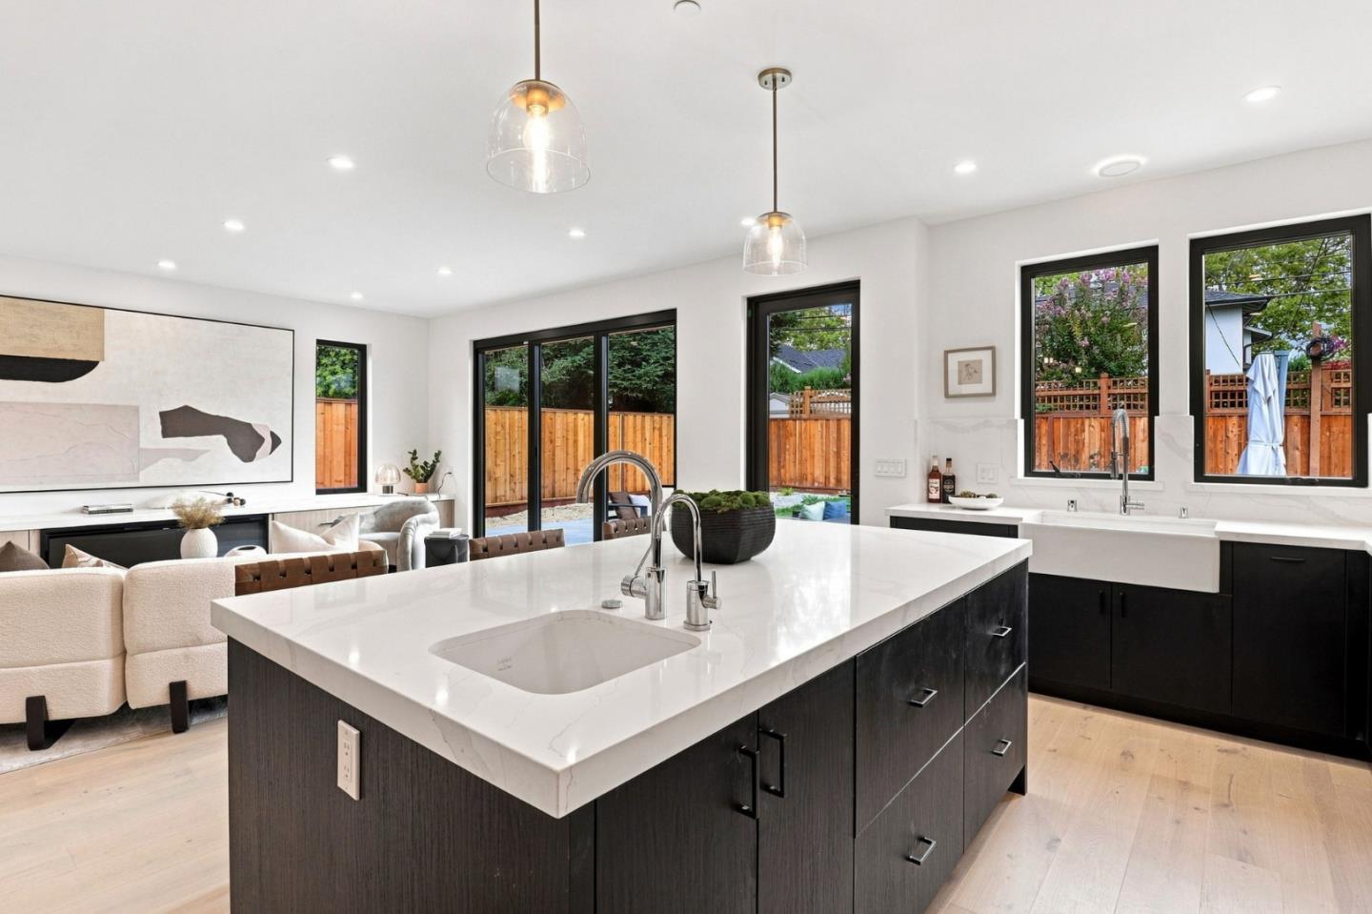


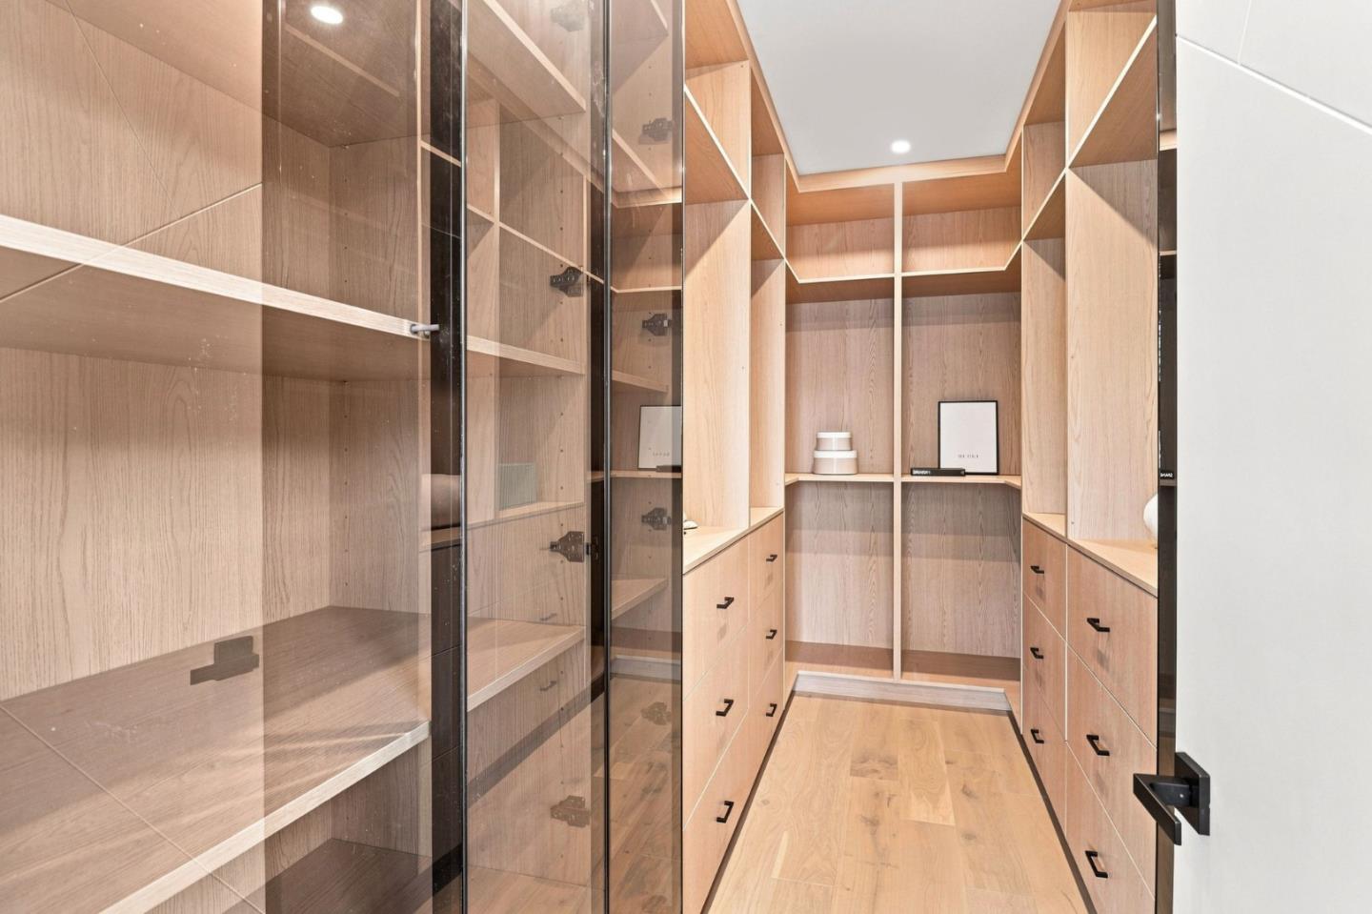


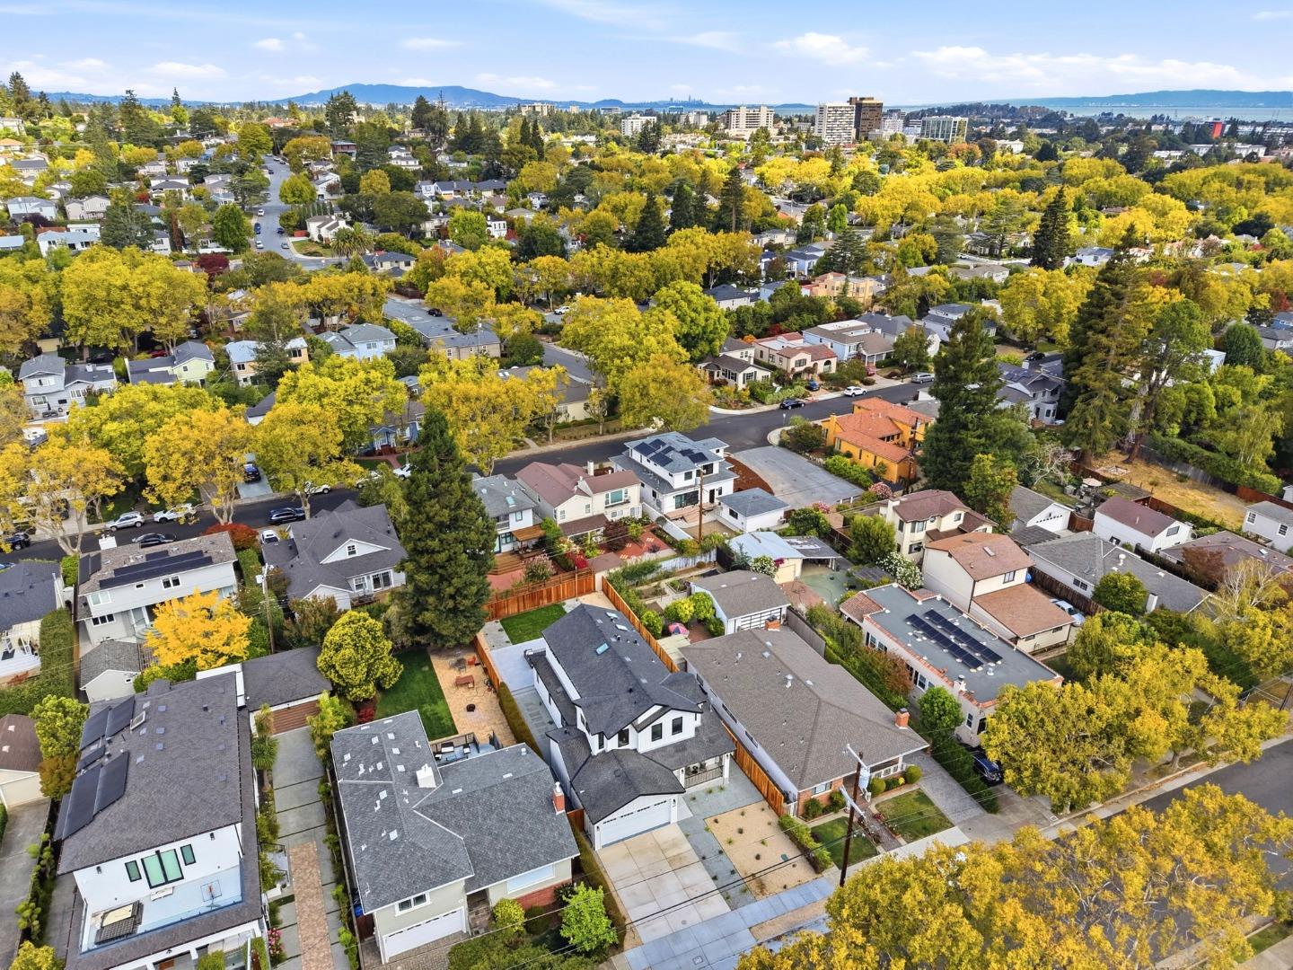


Newly built with premium details, this exceptional home features elegant quartz countertops, premium Andersen windows, 9-foot ceilings, engineered white oak flooring, and a Mitsubishi 5-zone heat pump for heating and cooling. Enhanced interior and exterior wall insulation provides year-round comfort, sound control, and energy efficiency. Expansive LaCantina tri-fold doors create seamless indoor-outdoor living. A 4-foot crawl space with a Japanese-engineered Joto-Vent system provides continuous foundation ventilation. Set on a tree-lined street in one of San Mateos most desirable neighborhoods, the home is minutes from downtown, Central Park, Caltrain, and Highways 101/92. Timeless curb appeal includes board-and-batten siding, black-framed windows, and a covered porch. Inside, the open-concept great room with a linear fireplace and custom built-ins flows into the kitchen and dining areas. A custom wet bar is ideal for entertaining. The primary suite features a spa-inspired bath with soaking tub, curbless dual-rainfall shower, skylight, and floating dual vanity. Three additional bedrooms and a dedicated laundry room complete the home. The fenced backyard offers a spacious patio, lounge and dining areas, and lush lawn.
Listing courtesy of Ting Wang Conway, 415-359-8419 from Compass
(If provided) CoList: from
 Based on information from MLSListings MLS as of All data, including all measurements and calculations of area, is obtained from various sources and has not been, and will not be, verified by broker or MLS. All information should be independently reviewed and verified for accuracy. Properties may or may not be listed by the office/agent presenting the information.
Copyright 2026 MLSListings Inc. All rights reserved

/u.realgeeks.media/rivalryteam/LOGO_-_Rivalry_Team_1-min.png)