


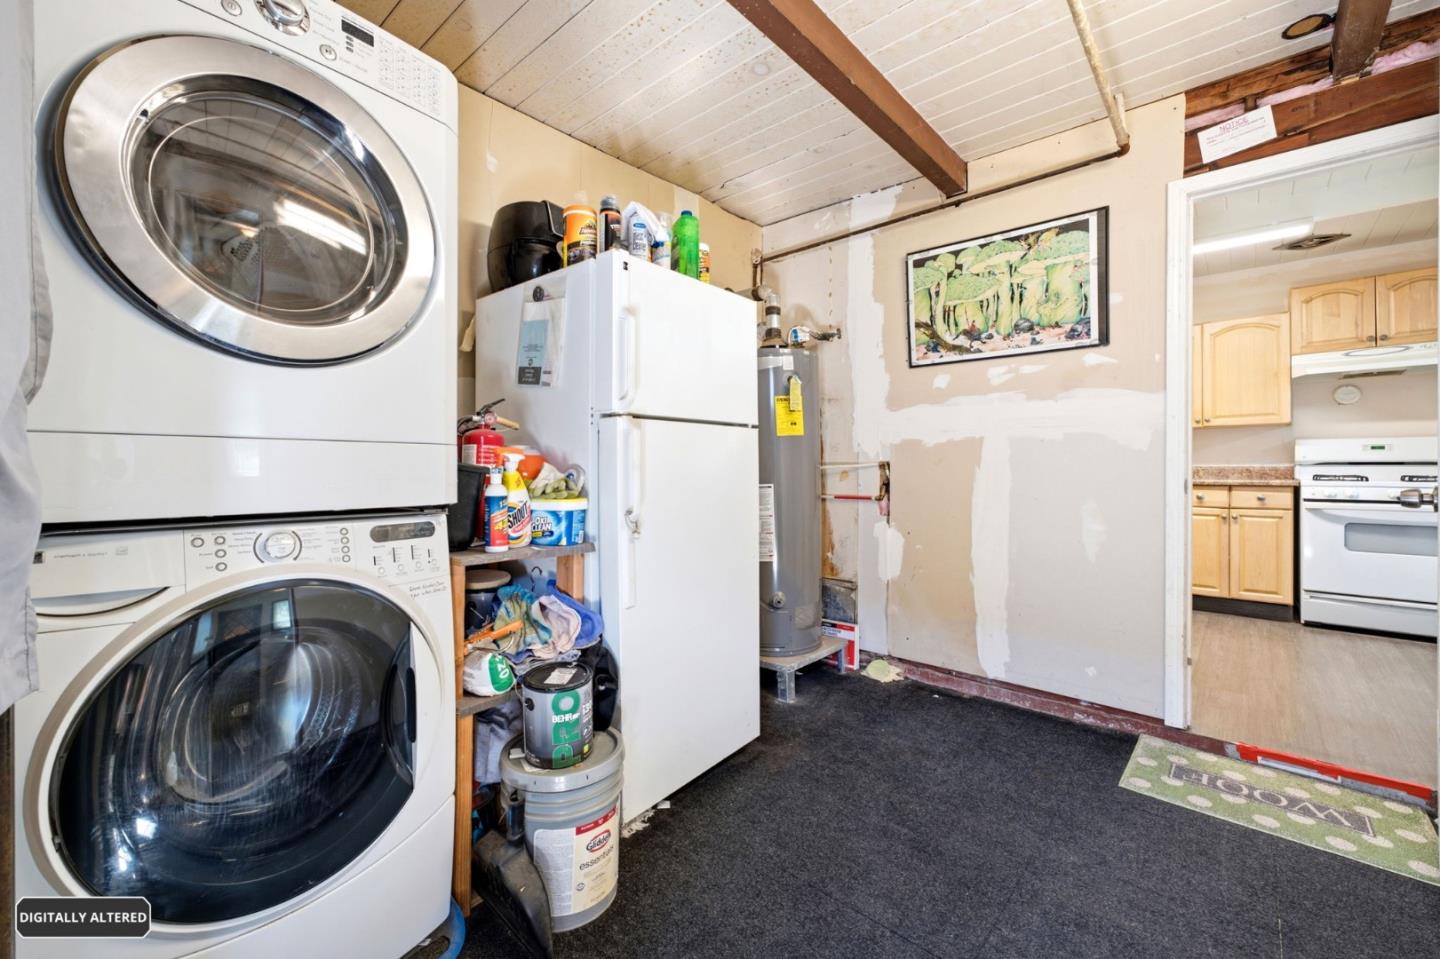


Adorable single story 2 bedroom home with upgrades in San Jose for under $800k. Great bones! Big front yard with an accessible side yard. Front yard patio, great little spot for sitting with your morning coffee. Inside youll find newer vinyl plank flooring throughout the main living area. Bright lit rooms with open beam ceilings. Stay warm with all the energy-efficient elements including newer double pane windows, 4 ductless heating / air conditioner units, insulated walls. Owned solar system with newer single ply roof. The updated bathroom includes a shower over tub and commercial grade marmoleum. Inside stacked laundry just off the kitchen.. The garage was converted by previous owner into a storage room, 3rd bedroom wall was removed to increase living room area. 3 bedroom 1 bath per county records, permits unknown. The garage room can be used as a home office, personal gym with separate entry or easily convert back to single car garage by adding roll up door. Move in ready and even includes all appliances. This home is conveniently located near Capitol Expressway / 680 and new upcoming light rail connection and shopping centers.
Listing courtesy of Tina Richards, 408-828-4492 from CA 1 Team
(If provided) CoList: from
 Based on information from MLSListings MLS as of All data, including all measurements and calculations of area, is obtained from various sources and has not been, and will not be, verified by broker or MLS. All information should be independently reviewed and verified for accuracy. Properties may or may not be listed by the office/agent presenting the information.
Copyright 2026 MLSListings Inc. All rights reserved

/u.realgeeks.media/rivalryteam/LOGO_-_Rivalry_Team_1-min.png)