
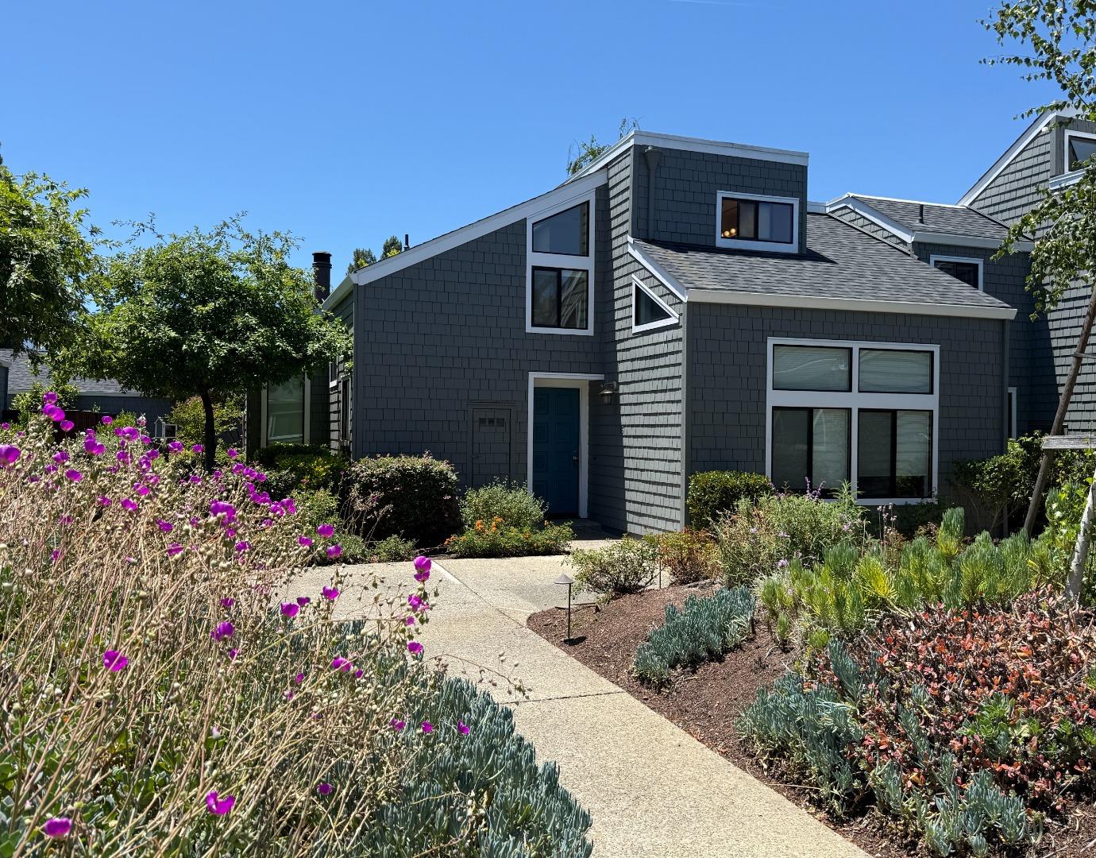


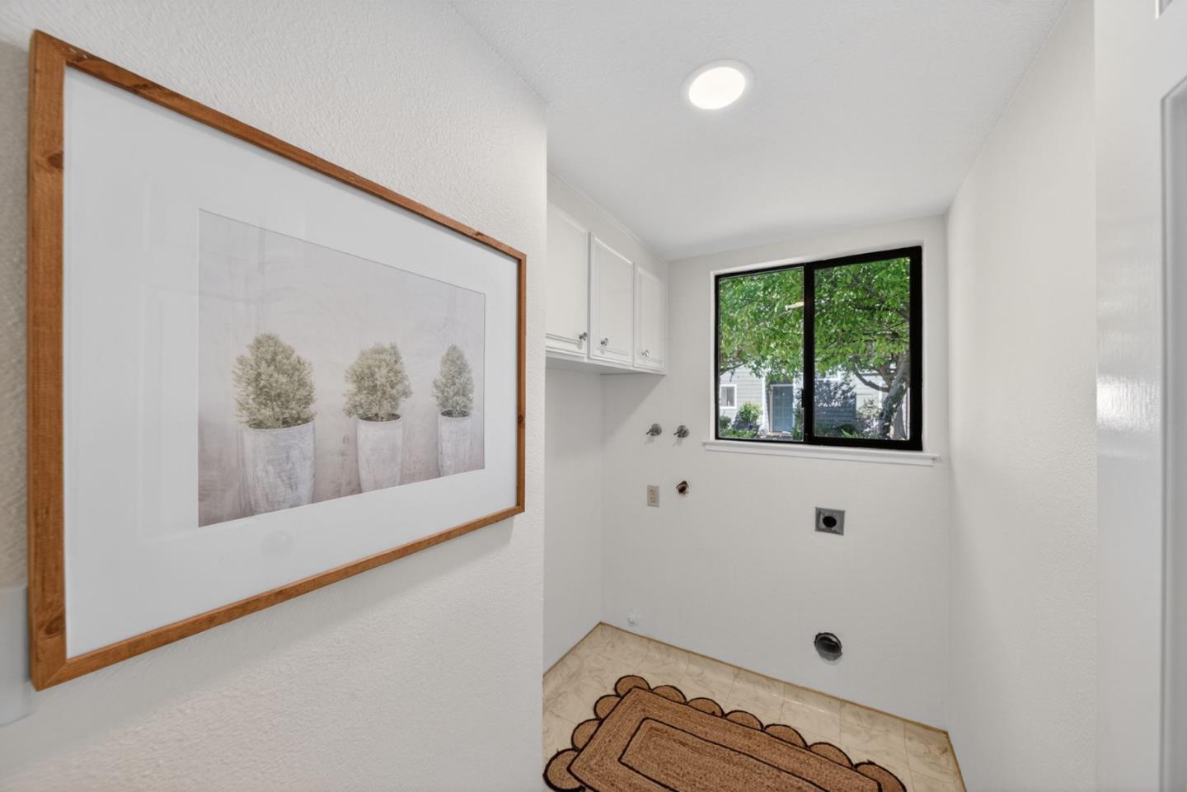


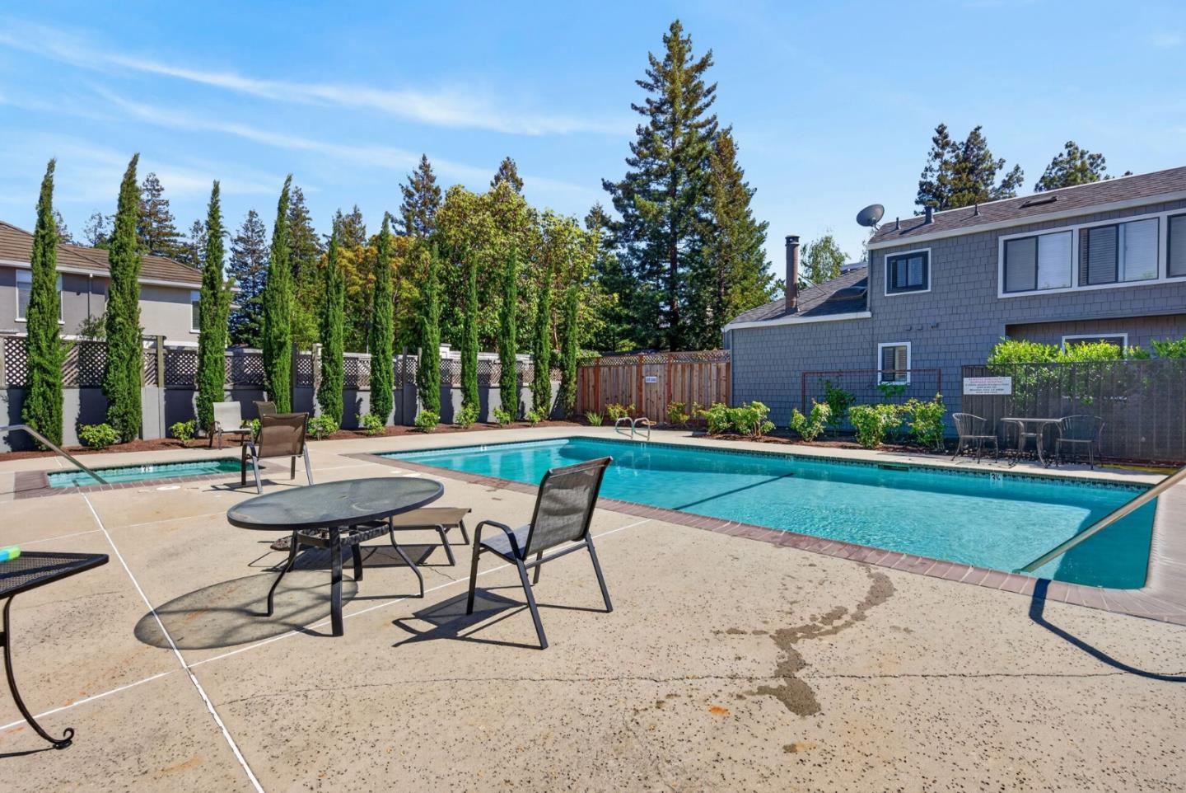


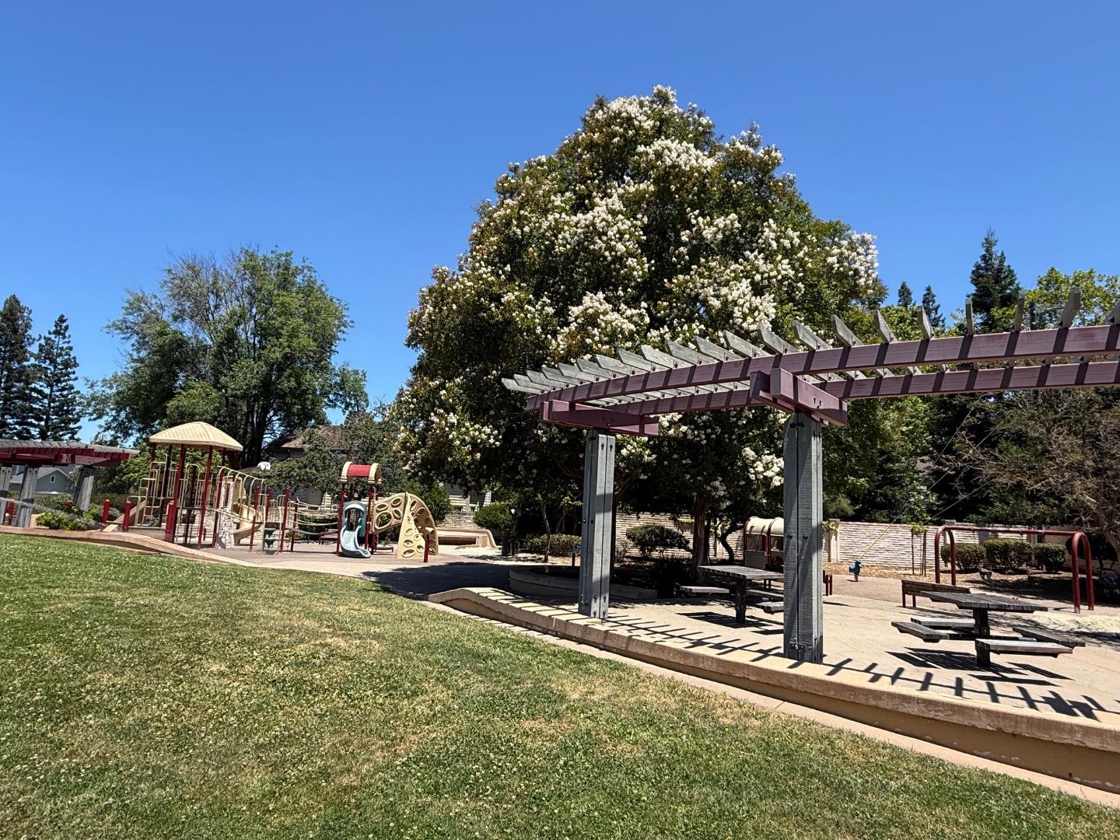



This upscale gem feels like a single family home! Beautifully updated, 2-story end-unit townhome features an office area, spacious ground floor bed/full bath, expansive backyard in west Mtn View (on the Los Altos border). Vaulted ceilings, skylights, spacious living room w/ fireplace framed by dramatic wall of windows overlooking the private yard. Chefs will love this updated kitchen w/ stainless appliances, lots of counter space, abundant cabinetry, quartz counters, breakfast bar. Laundry room for full-size W & D. Luxurious & bright oversized primary suite is a peaceful retreat w/ walk-in closet & beautifully updated bath. Outdoor living is divine with new grass, lemon tree, large patio / BBQ space creating an ideal entertaining setting. New carpet & paint, detached one-car garage w/ extra storage, additional parking. Enjoy the sparkling pool, hot tub & meticulously maintained grounds. Sought-after schools: Bubb Elementary, Graham Middle & Los Altos High! Mere steps to sweet Gemello Park. Close to Los Altos High, a quick 1/2 mile to Starbucks/Chipotle/Panda Express/CVS/Pizza My Heart/more. Downtown Mtn View & Los Altos. This is a rare find.
Listing courtesy of Shelly Potvin, 650-303-7501 from Christie's International Real Estate Sereno
(If provided) CoList: Michael Sutton from Christie's International Real Estate Sereno
 Based on information from MLSListings MLS as of All data, including all measurements and calculations of area, is obtained from various sources and has not been, and will not be, verified by broker or MLS. All information should be independently reviewed and verified for accuracy. Properties may or may not be listed by the office/agent presenting the information.
Copyright 2026 MLSListings Inc. All rights reserved

/u.realgeeks.media/rivalryteam/LOGO_-_Rivalry_Team_1-min.png)