
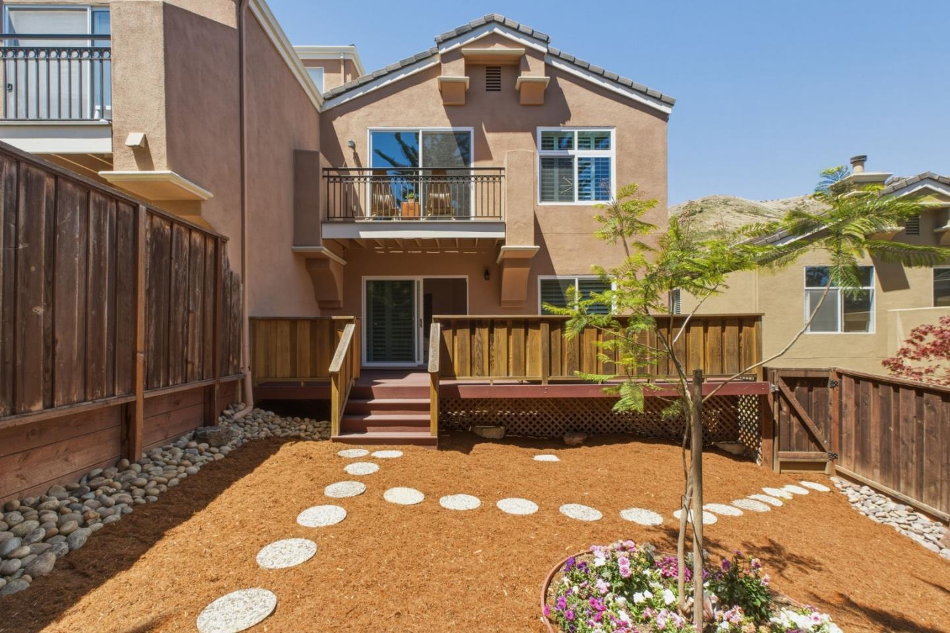


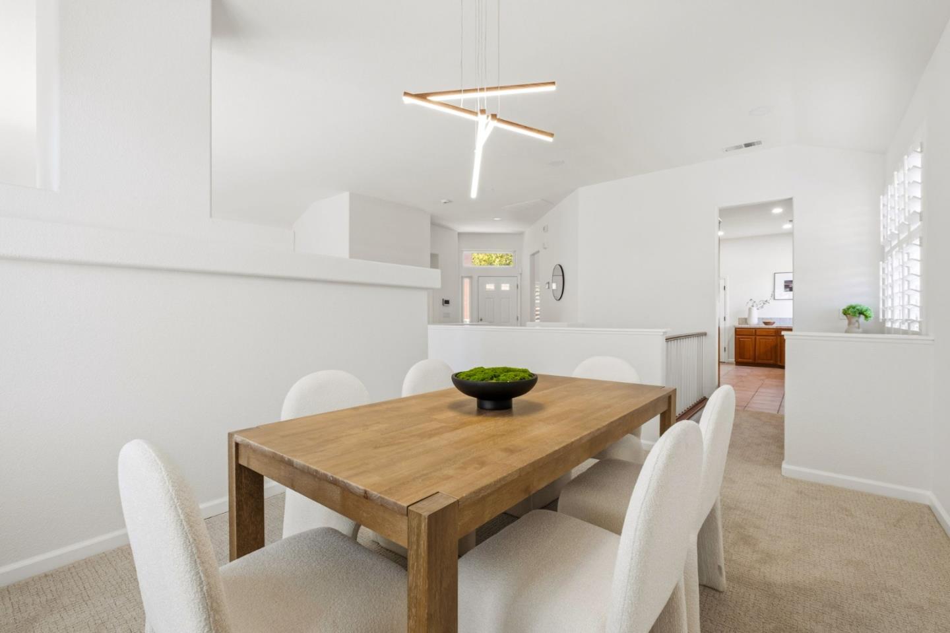

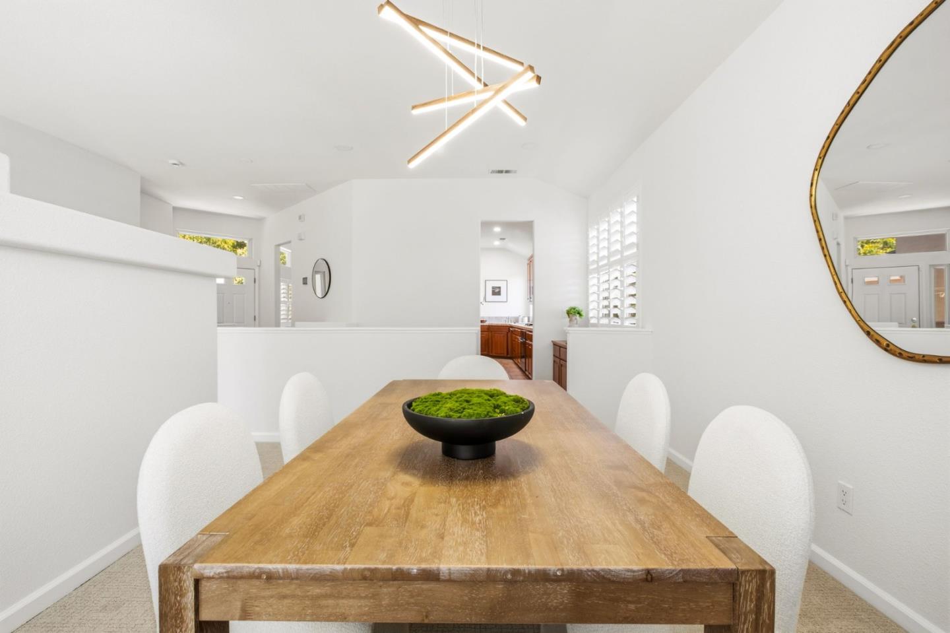

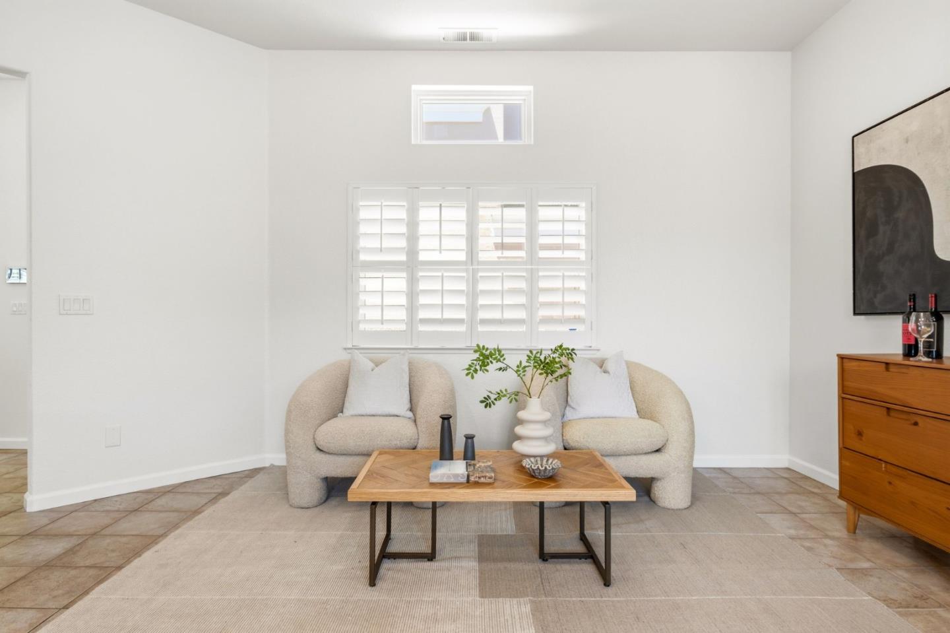


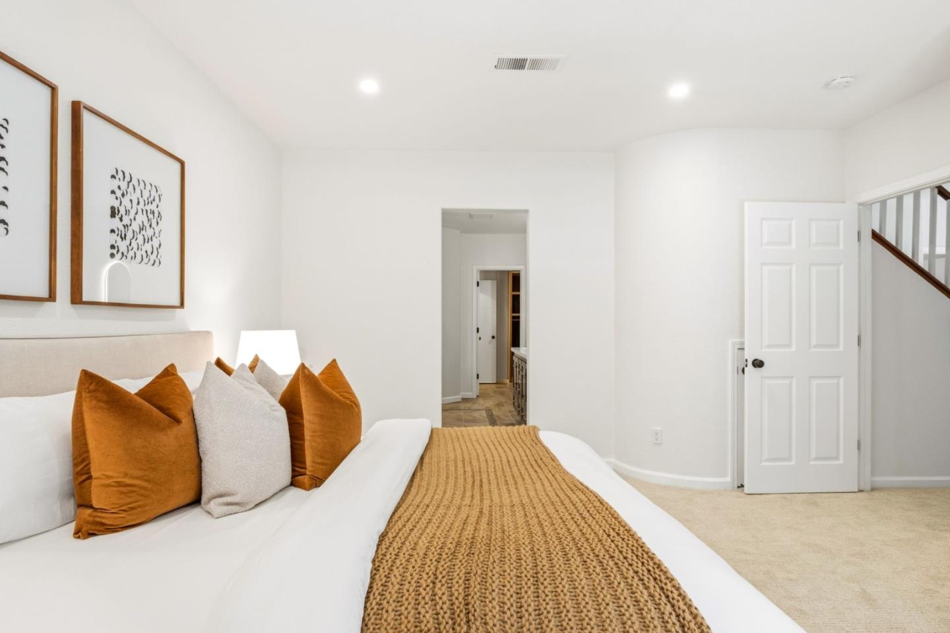


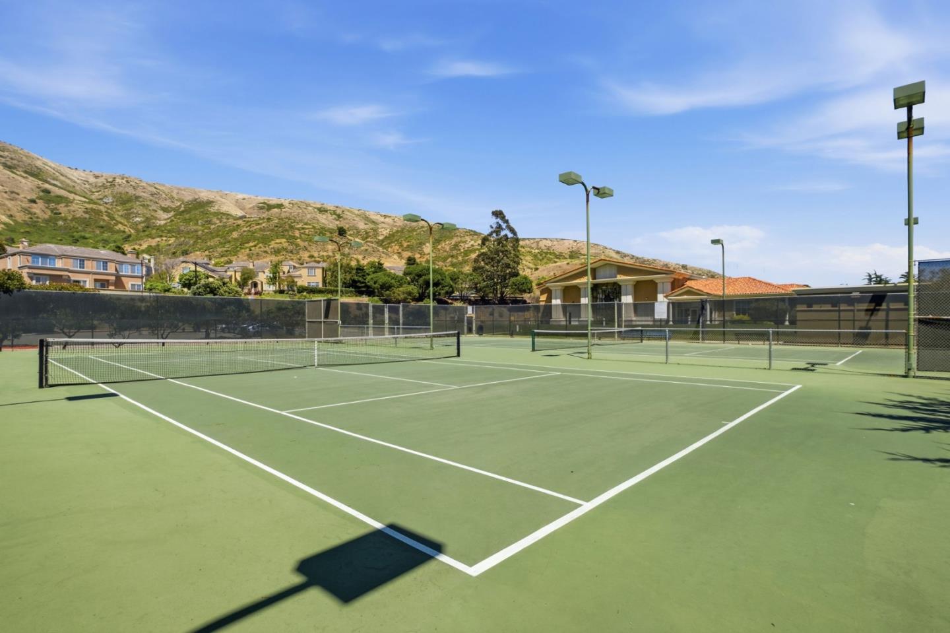

Set within a desirable hillside community in South San Francisco, this bright home offers abundant natural light and comfortable living spaces throughout. The home features a generous kitchen with extensive cabinetry, stainless steel appliances, and a flexible breakfast area. The light-filled living room is anchored by a fireplace, while the formal dining room provides an elegant setting for gatherings. The spacious primary suite includes a walk-in closet and direct access to a private outdoor deck, complemented by two additional well-sized bedrooms. Large windows throughout the home fill the interiors with natural light. Outside, the landscaped backyard and elevated deck provide inviting spaces for relaxing, entertaining, or enjoying the peaceful surroundings. Complete with a two-car garage and convenient access to the community recreation center and tennis courts, this move-in-ready home is also ideally located near parks, shopping, dining, and major commute routes, offering the perfect blend of comfort, convenience, and natural beauty.
Listing courtesy of Brett Caviness, 650-288-3073 from Compass
(If provided) CoList: Don Straub from Compass
 Based on information from MLSListings MLS as of All data, including all measurements and calculations of area, is obtained from various sources and has not been, and will not be, verified by broker or MLS. All information should be independently reviewed and verified for accuracy. Properties may or may not be listed by the office/agent presenting the information.
Copyright 2026 MLSListings Inc. All rights reserved

/u.realgeeks.media/rivalryteam/LOGO_-_Rivalry_Team_1-min.png)