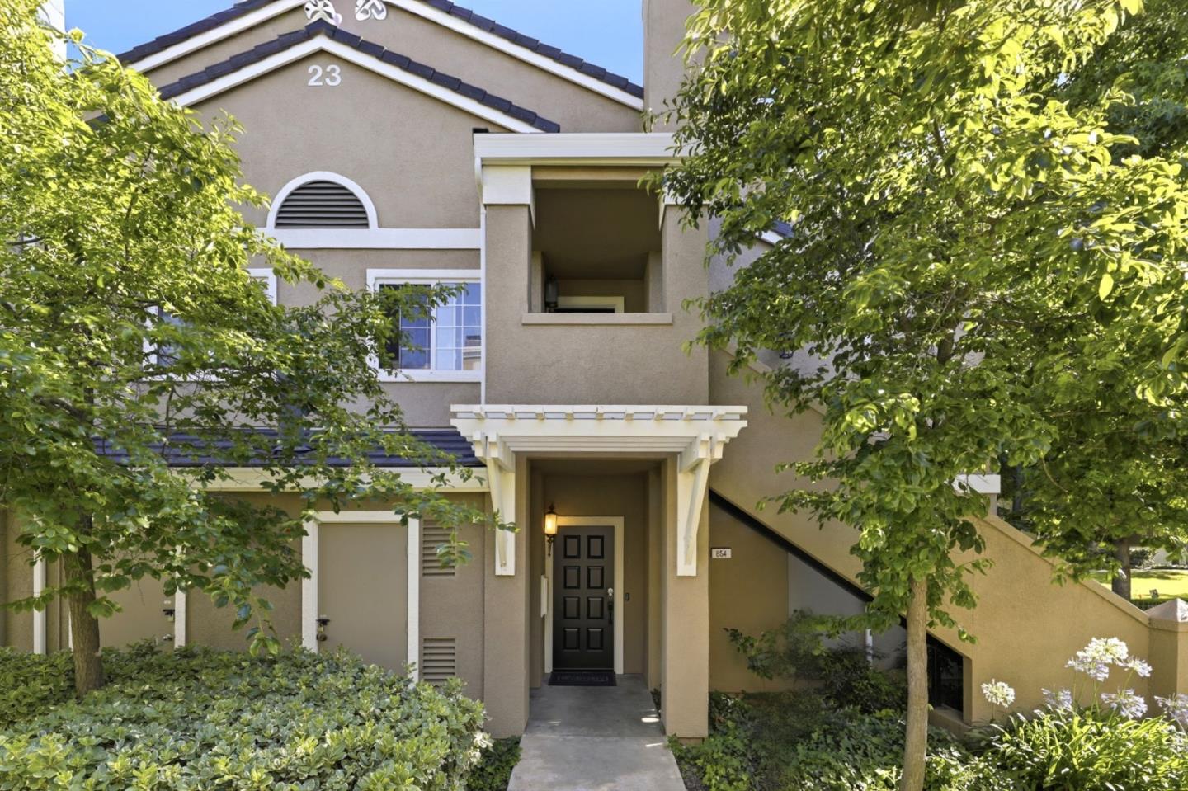


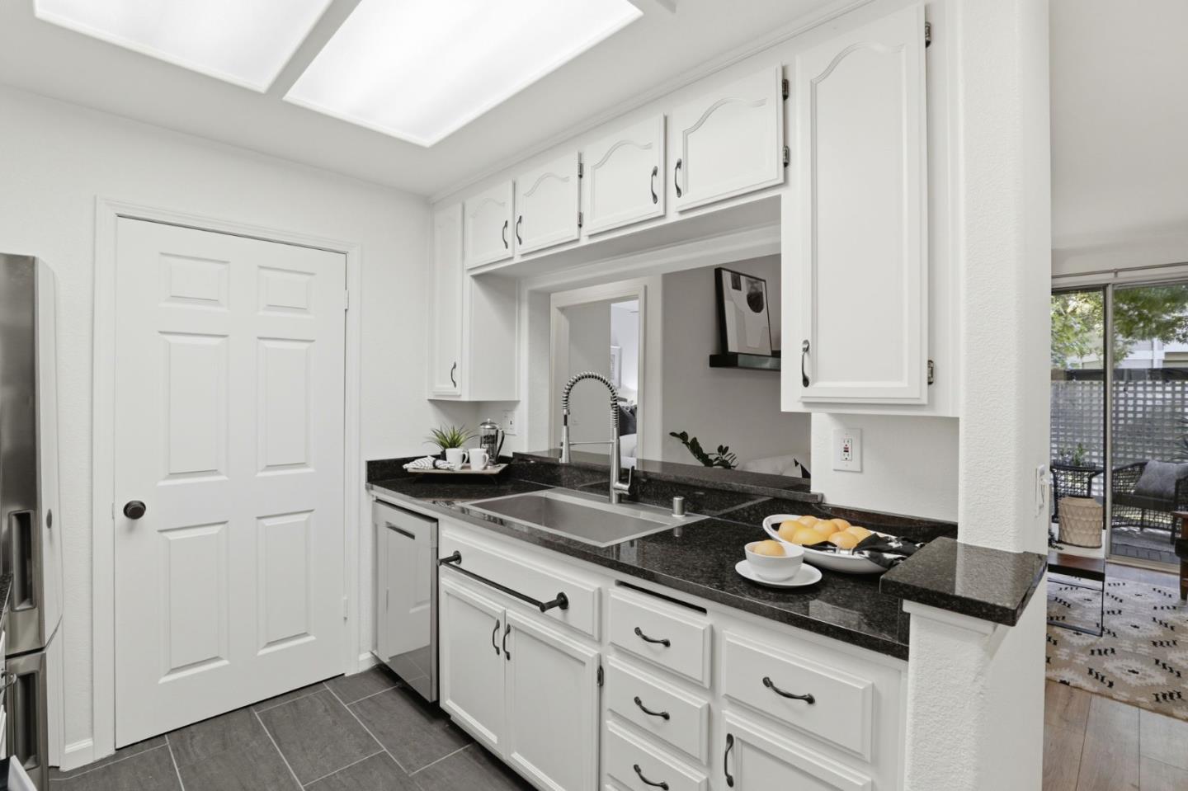


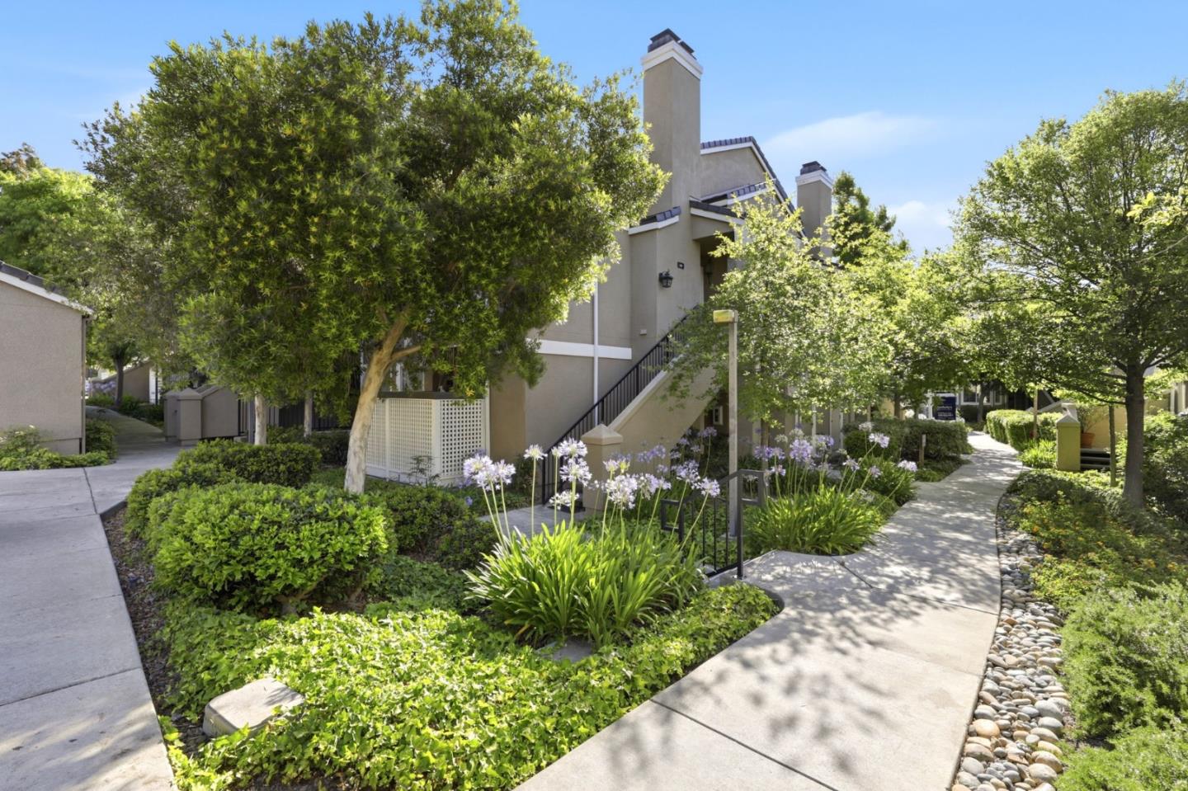


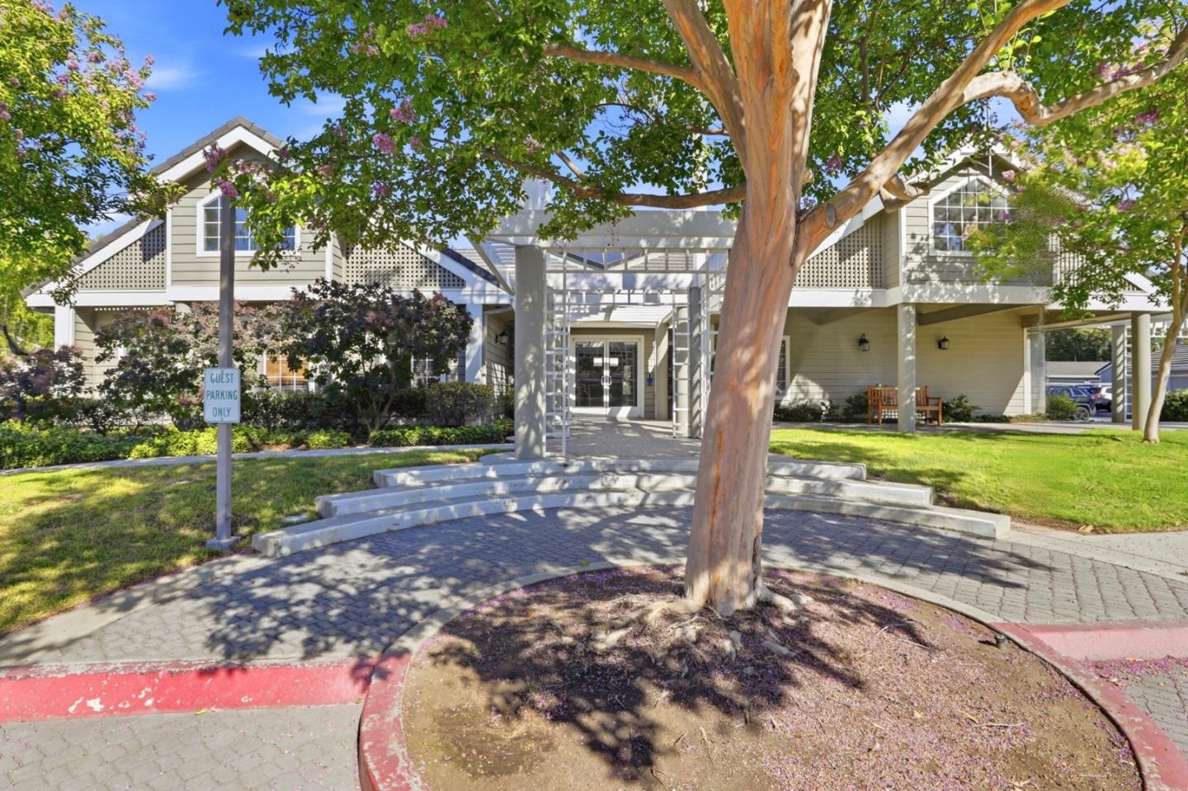


Welcome to 854 Lake McClure Drive, located in the sought-after Park Almaden community. Surrounded by mature trees and beautifully maintained grounds, this inviting residence offers a wonderful combination of comfort, convenience, and access to some of Almaden's most desirable outdoor amenities. The thoughtful floor plan features an open-concept living and dining area with natural light, a cozy fireplace, and seamless access to a private outdoor patio, creating an ideal space for both everyday living and entertaining. The kitchen is equipped with ample cabinetry and generous counter space and built-in bar cabinetry, while the spacious bedroom and well-appointed bathroom provide a comfortable retreat. Additional highlights include in-unit laundry, dedicated parking, and extra storage. Residents enjoy resort-style amenities including two swimming pools, hot tubs, a clubhouse, fitness center, and beautifully landscaped common areas. Just moments from Almaden Lake Park, Los Alamitos Creek Trail, and VTA Lightrail, the location offers exceptional convenience with Oakridge Mall, shopping, dining, and everyday services nearby. Easy access to HWYs 85 & 87 and a short commute to downtown San Jose and San Jose International Airport further enhance the appeal of this exceptional home.
Listing courtesy of Eric McCafferty, 408-656-1617 from Golden Gate Sotheby's International Realty
(If provided) CoList: from
 Based on information from MLSListings MLS as of All data, including all measurements and calculations of area, is obtained from various sources and has not been, and will not be, verified by broker or MLS. All information should be independently reviewed and verified for accuracy. Properties may or may not be listed by the office/agent presenting the information.
Copyright 2026 MLSListings Inc. All rights reserved

/u.realgeeks.media/rivalryteam/LOGO_-_Rivalry_Team_1-min.png)