


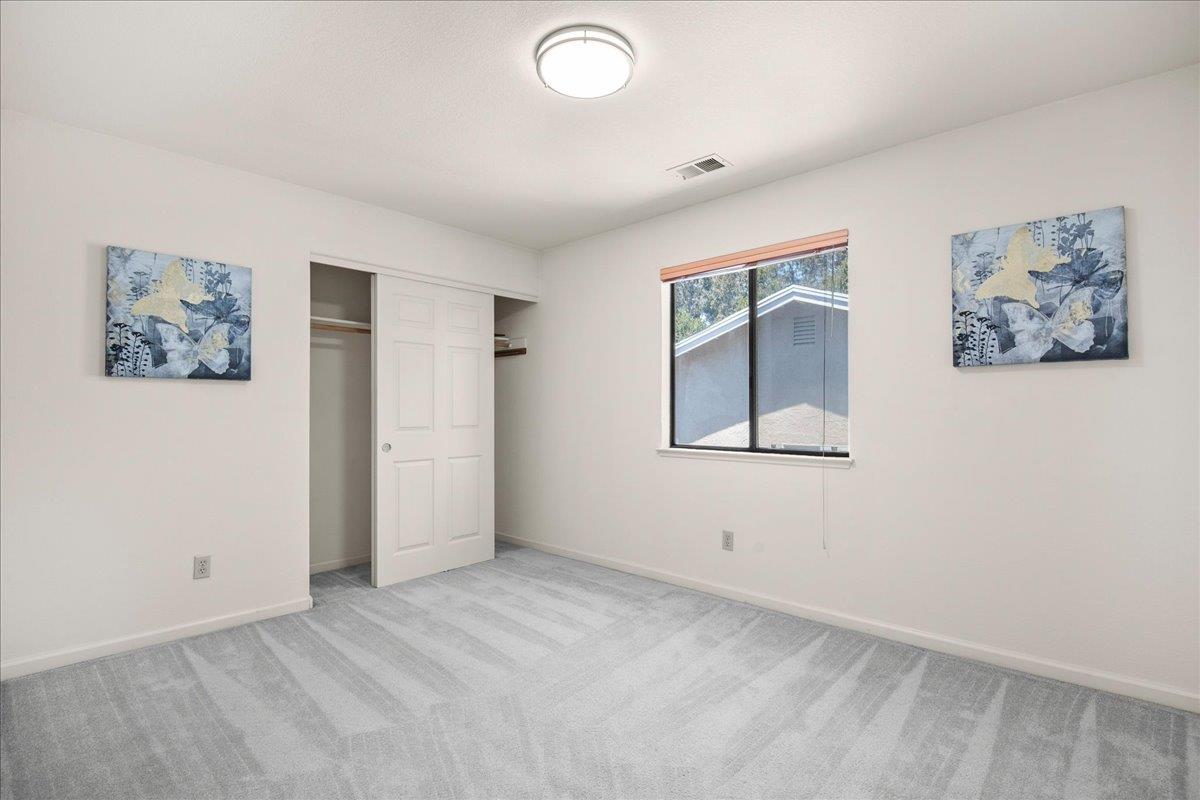


Ideally located at the prime end of a quiet cul-de-sac in Hayward's highly desirable Fairview neighborhood, this spacious 5 bed/ 3 bath home offers 2,619 sq.ft. of comfortable living space. Fairview is known for its larger lots, rolling hills, mature trees & convenient access to outstanding academic institutions, shopping, dining, parks, recreation & major commute routes. Step through the front door into a dramatic entry overlooking the formal living & dining rooms. The main level features a full bedroom & bath, indoor laundry room & a welcoming family room with a classic brick fireplace. The kitchen offers a gas cooktop, abundant tile countertops & a cozy breakfast nook for casual dining. Upstairs, you'll find 4 additional bedrooms, including a spacious primary suite with soaking tub, separate shower & walk-in closet. Both upstairs bathrooms feature dual vanities, adding convenience & functionality for family & guests. Enjoy outdoor entertaining on the red wood deck overlooking the terraced backyard & hillside views beyond. Additional highlights include central heating, ample storage throughout, built-in garage shelving, an attached two-car garage & EV charger readiness. A wonderful opportunity to own a well-maintained home in one of Hayward's most sought-after neighborhoods.
Listing courtesy of Geri Rincon, 408-607-2814 from Keller Williams Thrive
(If provided) CoList: from
 Based on information from MLSListings MLS as of All data, including all measurements and calculations of area, is obtained from various sources and has not been, and will not be, verified by broker or MLS. All information should be independently reviewed and verified for accuracy. Properties may or may not be listed by the office/agent presenting the information.
Copyright 2026 MLSListings Inc. All rights reserved

/u.realgeeks.media/rivalryteam/LOGO_-_Rivalry_Team_1-min.png)