


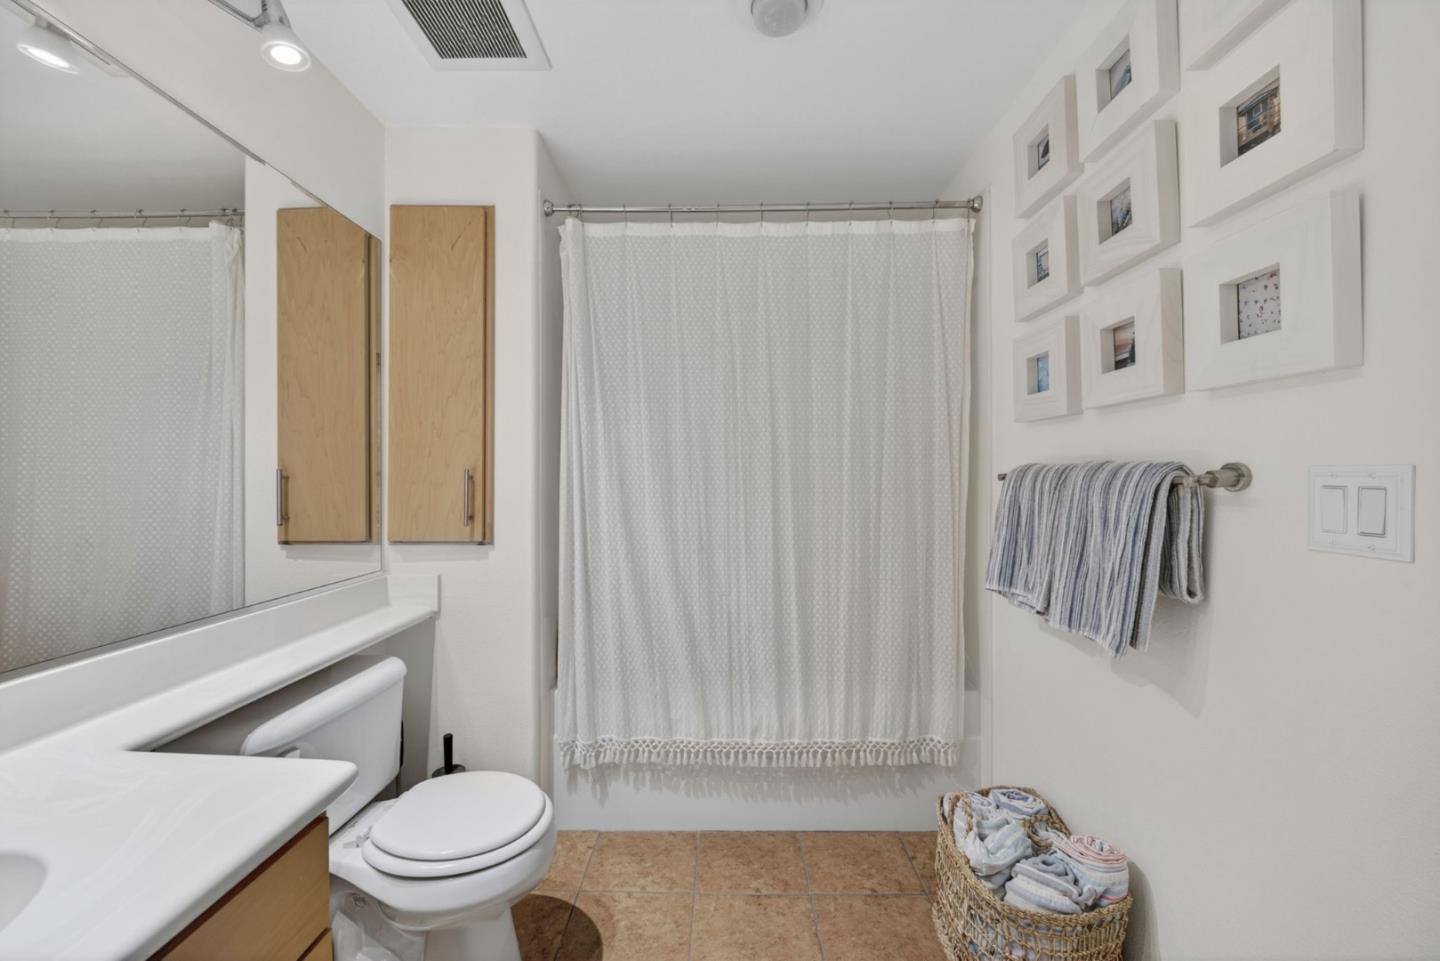


Discover an exceptionally rare and sought-after single-story residence designed for effortless luxury and refined living. Featuring two generously sized bedrooms and a thoughtfully crafted floor plan, this elegant home offers exceptional privacy, with each bedroom positioned on opposite sides of the residence perfect for hosting guests, accommodating roommates, or maximizing investment potential. At the heart of the home, the beautifully appointed kitchen showcases granite countertops, a stylish breakfast bar, and abundant cabinetry, creating a seamless connection to the inviting living and dining spaces. The exquisitely updated spa-inspired bathroom offers a serene sanctuary, blending comfort and sophistication. Step outside to your rare expansive private patio, an ideal setting for al fresco dining, elegant entertaining, or peaceful moments of relaxation. From here, enjoy lovely views that enhance the tranquil atmosphere. Residents are treated to an impressive collection of resort-caliber amenities, including a state-of-the-art fitness center, elegant clubhouse and community gathering spaces, a sparkling pool, and a soothing hot tub. This is a rare opportunity to embrace a lifestyle defined by comfort, convenience, and elevated resort-style living.
Listing courtesy of Dolores C. Marquez, 831-902-5414 from Intero Real Estate Services
(If provided) CoList: from
 Based on information from MLSListings MLS as of All data, including all measurements and calculations of area, is obtained from various sources and has not been, and will not be, verified by broker or MLS. All information should be independently reviewed and verified for accuracy. Properties may or may not be listed by the office/agent presenting the information.
Copyright 2026 MLSListings Inc. All rights reserved

/u.realgeeks.media/rivalryteam/LOGO_-_Rivalry_Team_1-min.png)