


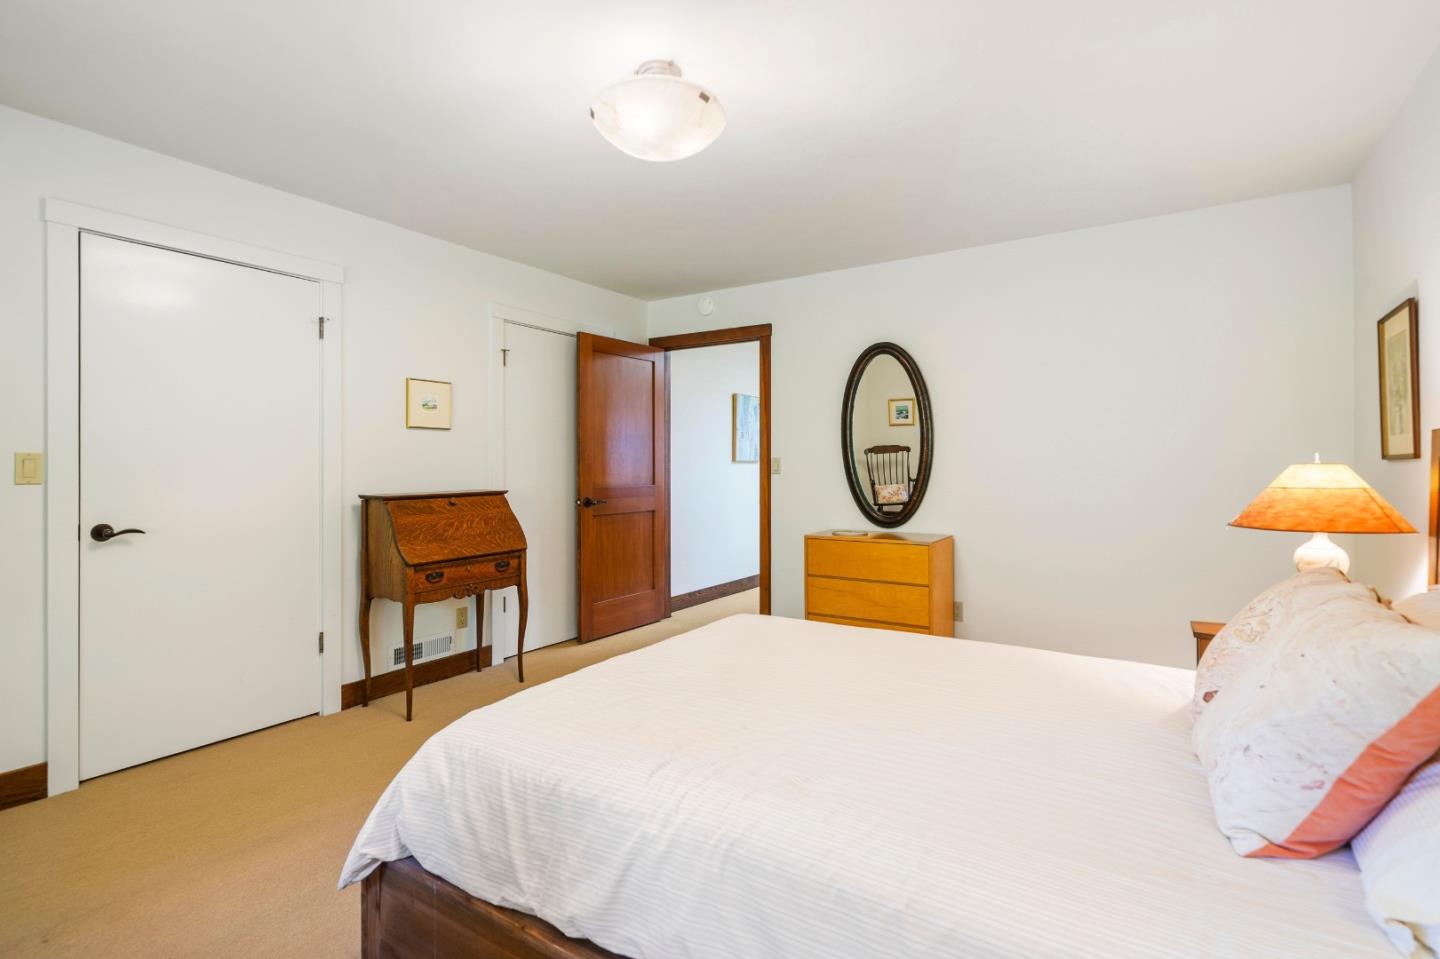


This split level custom Carbonera Estates home offers a quiet escape from the everyday hustle, spanning 2,361 sqft on a generous 8,276 sqft lot. Inside, the home is warm & sophisticated, with rich wood accents and thoughtful architectural details. The main living area features a spectacular great room defined by vaulted ceilings, skylights, & cozy fireplace. A dramatic wall of windows frames the outdoors. The chef's kitchen boasts gorgeous cabinetry, stunning granite countertops, a large walk-in pantry, & an oversized center island designed for gathering. 1/2 bath & large laundry room with extra storage/additional pantry complete the main level. On the upper level, relax in the dedicated family room, an ideal retreat for kids or a quiet evening lounge. Two guest bedrooms flank either side of this space, as well as a full bathroom. On the lower level, find your private primary retreat with sliding doors opening directly to the back patio overlooking the trees. The spa-like primary bathroom features custom cabinets, large walk-in closet & shower with dual head sprayers and body jets. Outside, enjoy the large back deck and outdoor space made for weekend gatherings or simply relaxing to the sound of the birds. Easy access to HWY 17, world class golf, & 10 min drive to the beach!
Listing courtesy of Laif Mc Clellan, 831-325-8698 from Coldwell Banker Realty
(If provided) CoList: from
 Based on information from MLSListings MLS as of All data, including all measurements and calculations of area, is obtained from various sources and has not been, and will not be, verified by broker or MLS. All information should be independently reviewed and verified for accuracy. Properties may or may not be listed by the office/agent presenting the information.
Copyright 2026 MLSListings Inc. All rights reserved

/u.realgeeks.media/rivalryteam/LOGO_-_Rivalry_Team_1-min.png)