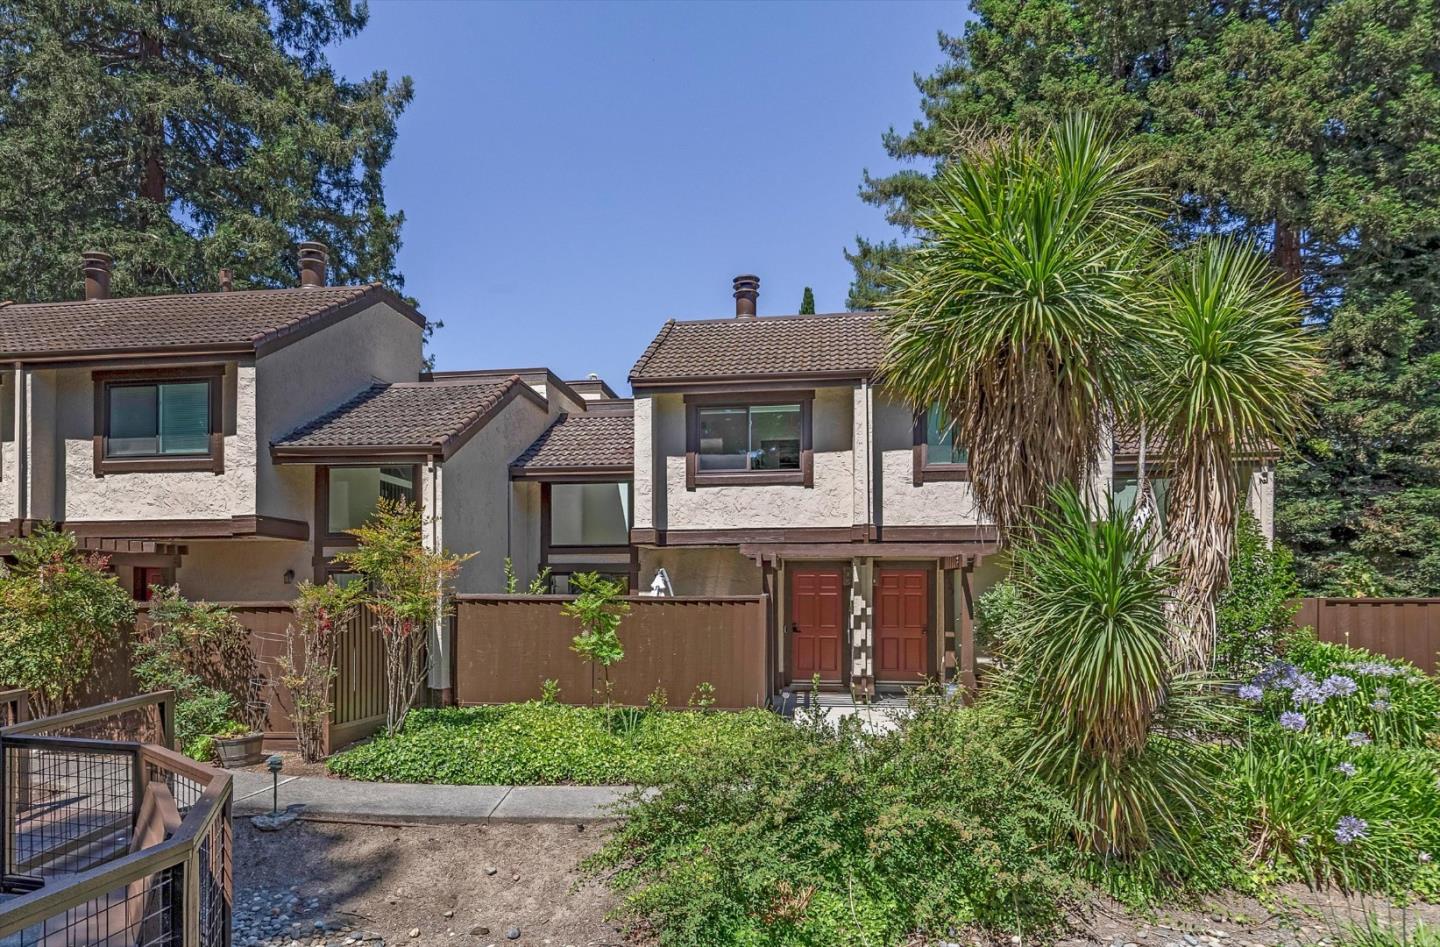


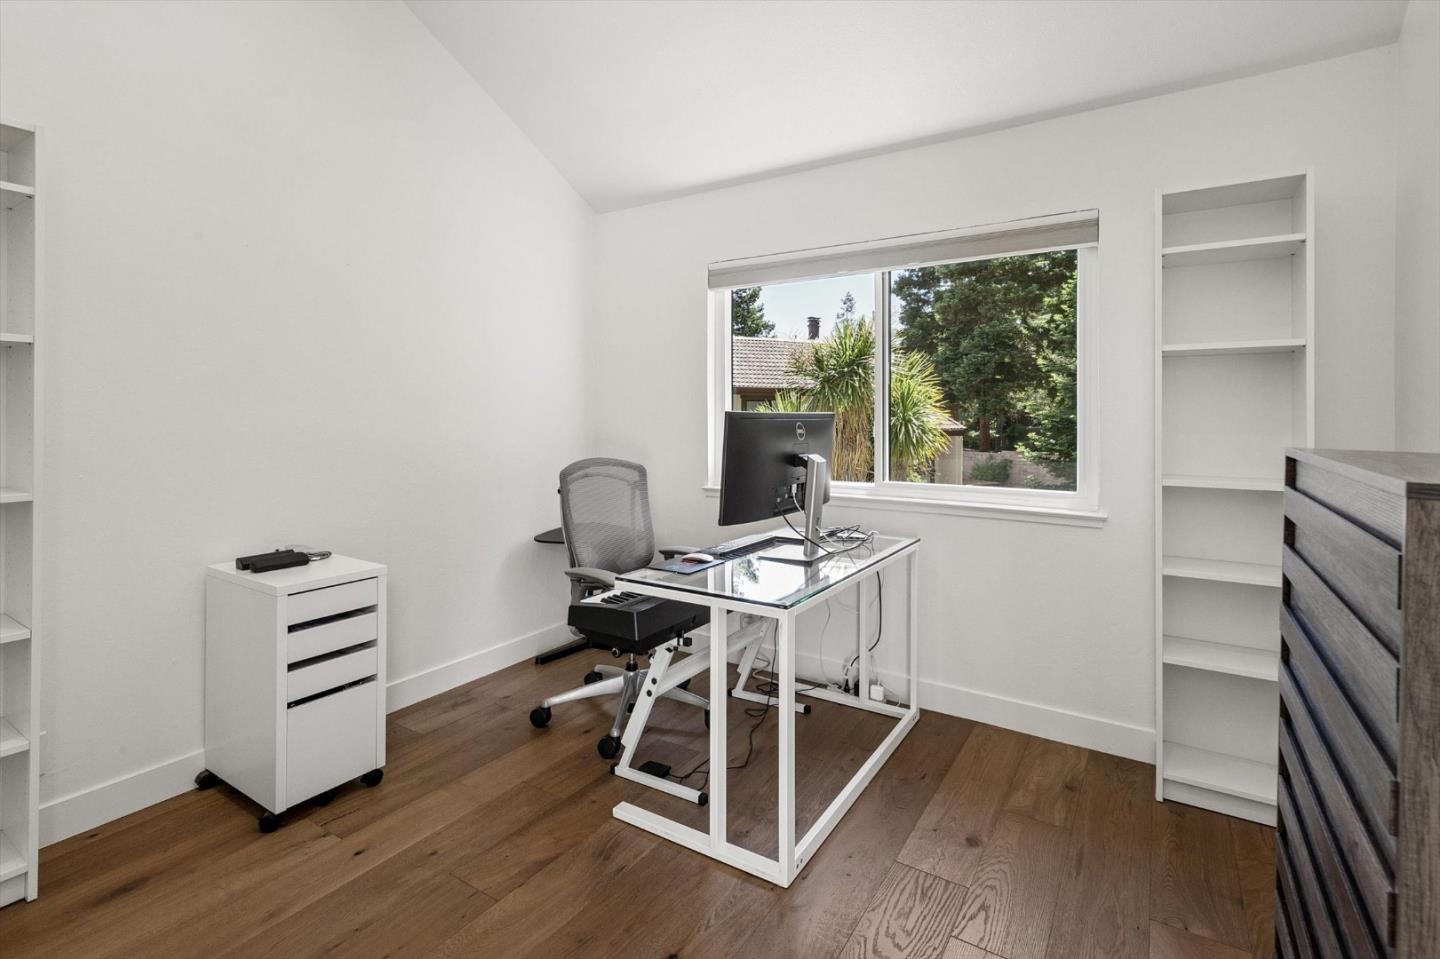


Welcome to this light-filled Cuesta Park home, where comfort, style, and convenience come together in inviting spaces designed for both everyday living and entertaining. At the heart of the home, the updated kitchen features quartz countertops, a breakfast bar, and an adjoining dining area. A convenient half bath completes the main level. Vaulted ceilings, skylights, and rich hardwood floors fill the home with warmth and natural light, while the fireplace adds coziness to the welcoming living room. Just beyond, an enclosed front courtyard extends your living space outdoors for private al fresco dining, weekend barbecues, and relaxing. Upstairs, the spacious primary suite offers a peaceful retreat with its own en suite bath and a private balcony. The 2nd bedroom and full bathroom with an oversized soaking tub are ideal for family or guests. A 3rdl room provides flexibility for a home office, nursery, fitness space, or potential third bedroom. Additional highlights include central heating and AC, an attached 2-car garage with a washer and dryer, and an electric vehicle charging outlet. 100% financing is available.
Listing courtesy of Tim Anderson, 650-279-7281 from Christie's International Real Estate Sereno
(If provided) CoList: from
 Based on information from MLSListings MLS as of All data, including all measurements and calculations of area, is obtained from various sources and has not been, and will not be, verified by broker or MLS. All information should be independently reviewed and verified for accuracy. Properties may or may not be listed by the office/agent presenting the information.
Copyright 2026 MLSListings Inc. All rights reserved

/u.realgeeks.media/rivalryteam/LOGO_-_Rivalry_Team_1-min.png)