


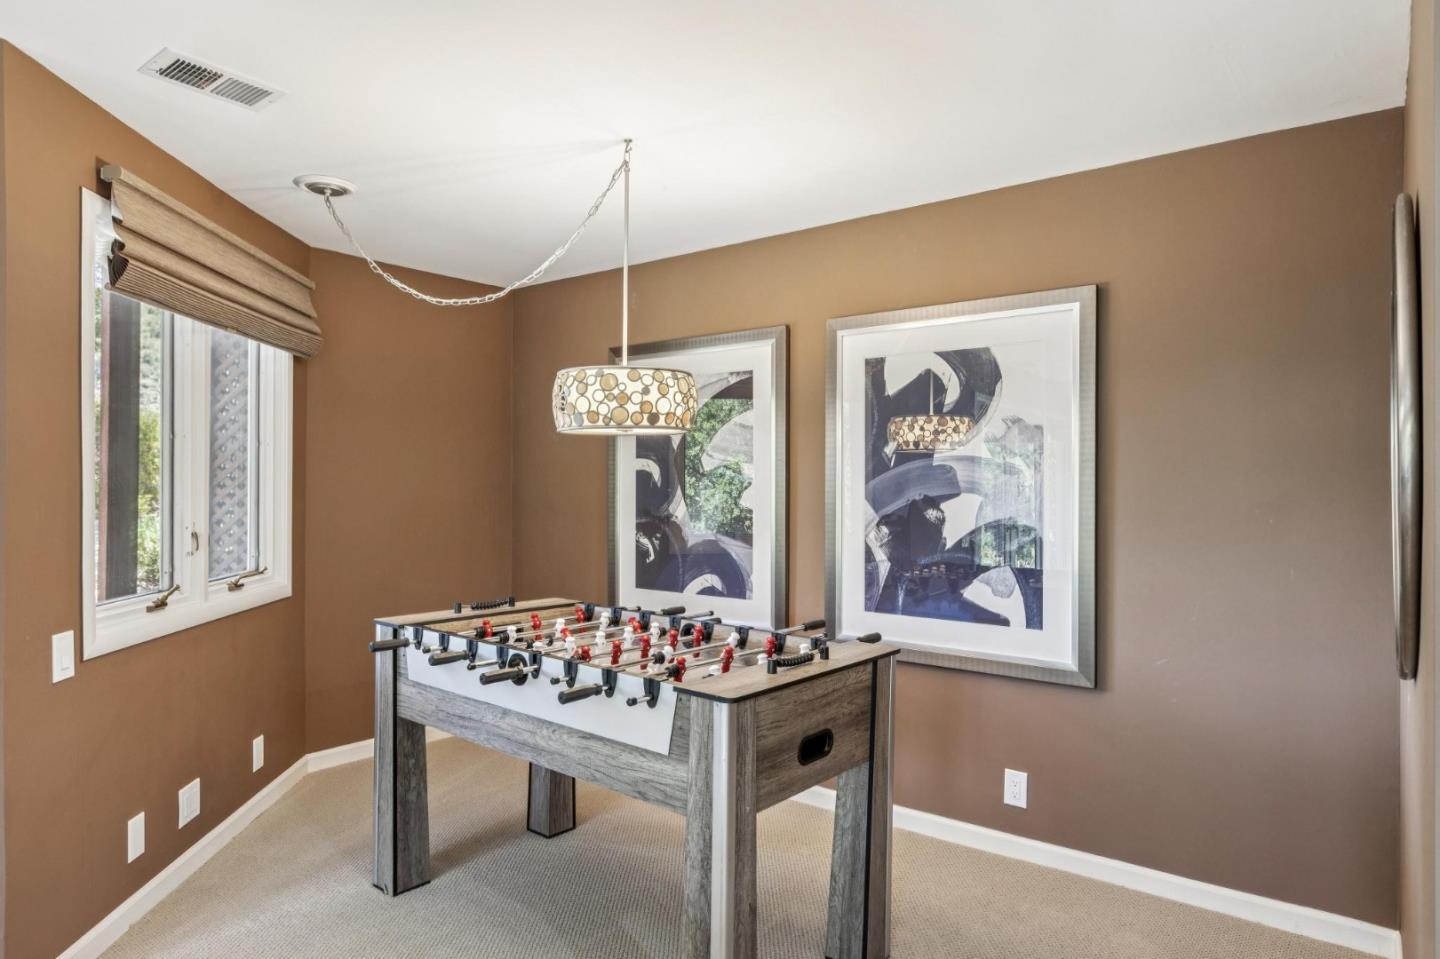


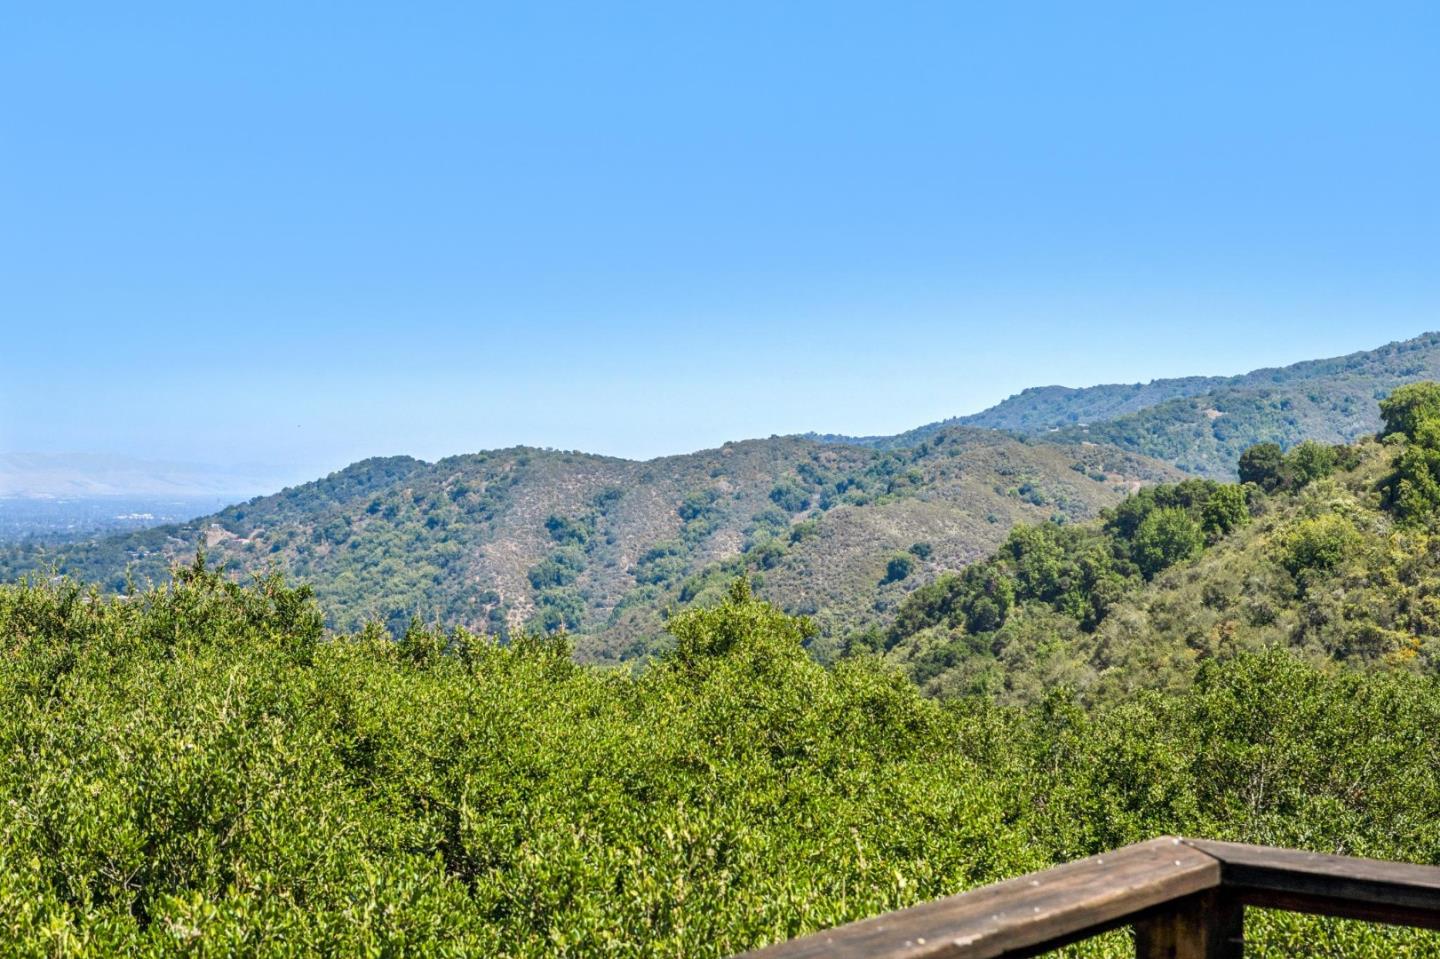


Spectacular views stretch across Silicon Valley from this private gated retreat set on approximately 3.30 acres. Designed to capture the remarkable views from every major living space, the home combines breathtaking natural beauty with an exceptionally functional and versatile floor plan. Soaring ceilings, walls of glass, and seamless indoor/outdoor connections create an inviting atmosphere throughout, while an expansive deck spanning the rear of the home provides the perfect setting for entertaining while enjoying a front-row seat to one of Los Altos Hills' most remarkable views. The remodeled kitchen features abundant custom cabinetry, a large center island, premium appliances, and a sunny breakfast nook. The private primary suite is complemented by a sunny sitting room, remodeled bath, and well-positioned secondary bedrooms. Flexible living spaces include a lower-level family/recreation room with a wet bar and full bath, an upper-level bedroom or study, and a detached office with patio access. Majestic oak trees, a vineyard, level open spaces, and expansive entertaining terraces enhance the more than three-acre setting, creating a rare opportunity to enjoy privacy and extraordinary natural beauty in a desirable location served by acclaimed Los Altos schools.
Listing courtesy of The Troyer & Cabot Group, 650-383-7201 from Intero Real Estate Services
(If provided) CoList: from
 Based on information from MLSListings MLS as of All data, including all measurements and calculations of area, is obtained from various sources and has not been, and will not be, verified by broker or MLS. All information should be independently reviewed and verified for accuracy. Properties may or may not be listed by the office/agent presenting the information.
Copyright 2026 MLSListings Inc. All rights reserved

/u.realgeeks.media/rivalryteam/LOGO_-_Rivalry_Team_1-min.png)