


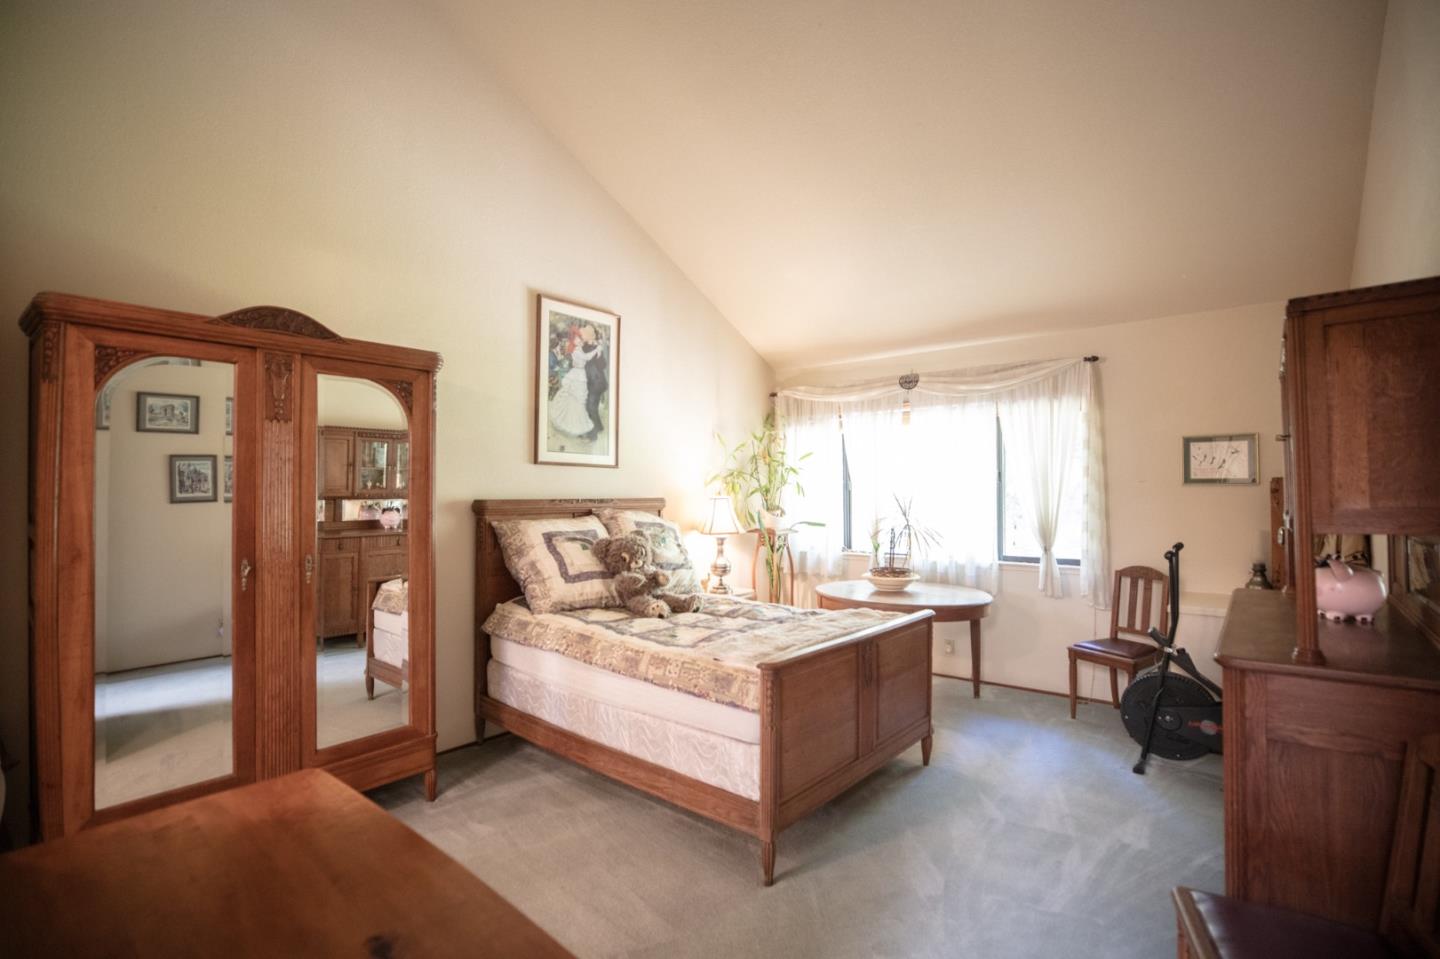


Welcome to 1894 Winding Creek Ct, a very lovely and clean townhome located in coveted community of Terrace Hills. This dual-primary (2 bedroom, 2.5 bath) townhome has been meticulously cared for over the years and it shows. The spacious floor plan and vaulted ceilings (in the bedrooms) provide a scale that enlarges the true size of the home. Enjoy a full-size kitchen and abundant storage for those with a culinary desire. Attached two-car garage with loft above garage spaces for additional storage. Private outdoor patio off kitchen and living rooms along with a lovely balcony off the primary bedroom where you look out at beautiful redwood trees. Beyond the walls of this lovely home, the Terrace Hills Townhome community offers so much more than the average community in Silicon Valley! Other than being in walking distance to several schools, this location offers instant access to beautiful foothills above Alum Rock. Within the gated community, you'll enjoy your choice of two swimming pools, spa, clubhouse, multiple tennis courts, and a sports court. The community also offers onsite RV storage for those with recreational vehicles for ever more convenience. With easy access to major highways, shopping, dining, and schools, this convenient lifestyle is waiting for you.
Listing courtesy of Brian Brunetti, 831-239-9890 from Sotheby's International Realty
(If provided) CoList: from
 Based on information from MLSListings MLS as of All data, including all measurements and calculations of area, is obtained from various sources and has not been, and will not be, verified by broker or MLS. All information should be independently reviewed and verified for accuracy. Properties may or may not be listed by the office/agent presenting the information.
Copyright 2026 MLSListings Inc. All rights reserved

/u.realgeeks.media/rivalryteam/LOGO_-_Rivalry_Team_1-min.png)