


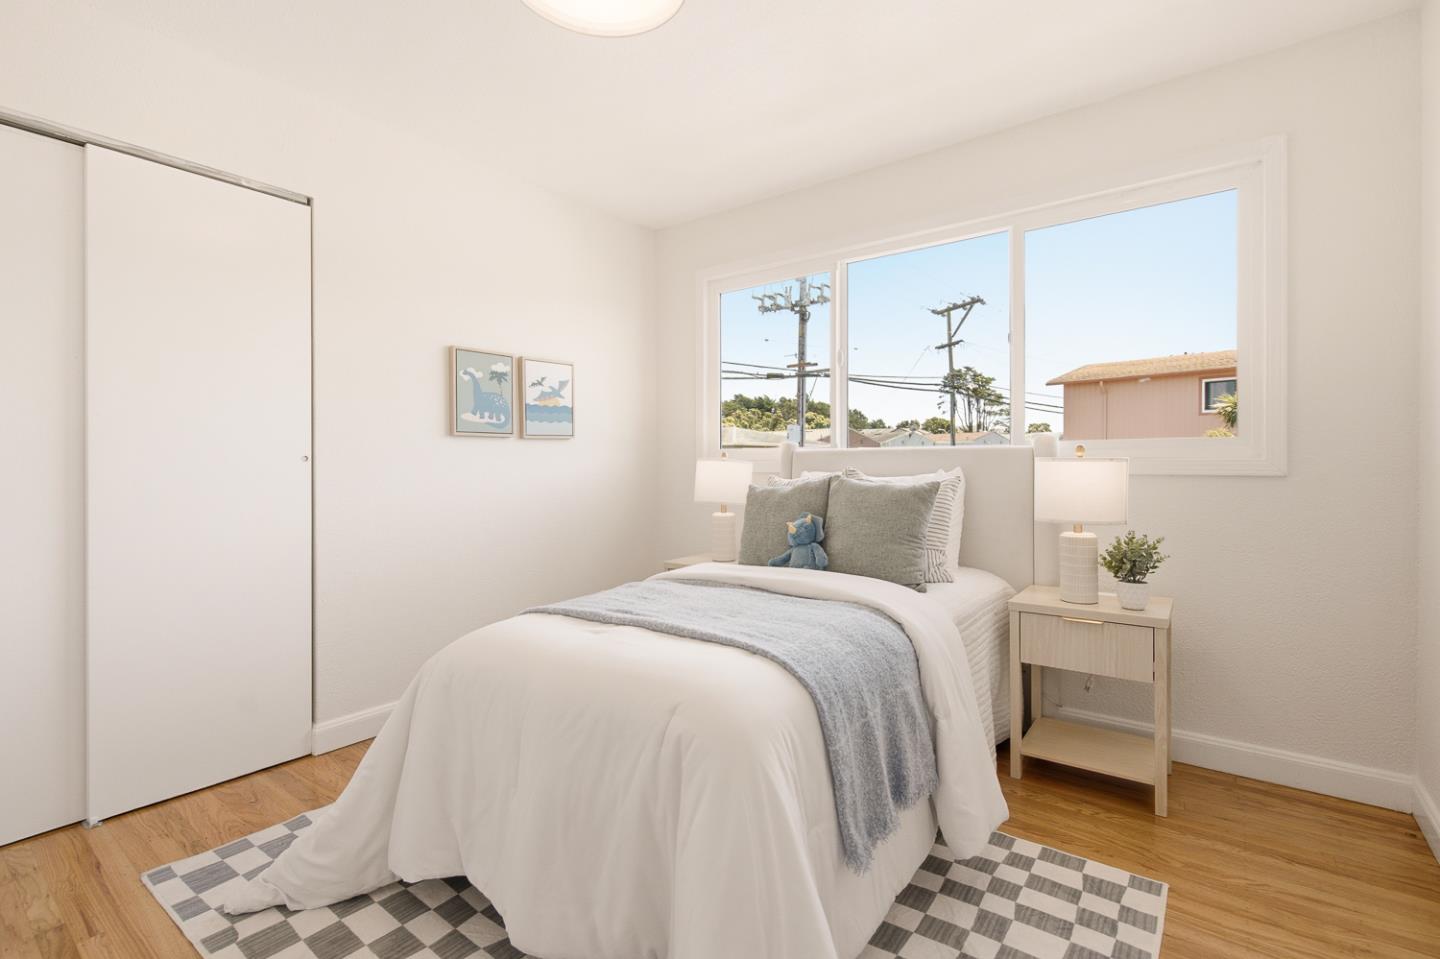


Welcome to 201 Springdale Drive, a beautifully refreshed home on a desirable corner lot in Pacifica's Fairmont neighborhood. Offering approximately 2,165 sqft of living space, this versatile residence features 4 bedrooms, 3 bathrooms, a bonus room, and multiple bright living areas. The main level boasts refinished hardwood floors, fresh interior and exterior paint, LED lighting, and a cozy fireplace. The spacious eat-in kitchen includes granite countertops, a breakfast bar, and brand-new stainless steel appliances. The primary suite features an oversized vanity and skylight, while the remodeled guest bath showcases designer tile. Downstairs, an expansive family room offers flexibility for hosting or multi-generational living, complete with a stylish new wet bar and a separate bonus room perfect for a home office or gym. Additional updates include new double-pane bedroom windows, a 2-car garage, a refreshed low-maintenance yard with a new drip system, and a backyard storage shed. Ideally located near shopping, schools, scenic hiking trails, and the beautiful coastline, this home provides a seamless Bay Area commute with easy access to Highways 35, 1, and I-280.
Listing courtesy of OWN Real Estate, 650-888-0153 from KW Advisors
(If provided) CoList: from
 Based on information from MLSListings MLS as of All data, including all measurements and calculations of area, is obtained from various sources and has not been, and will not be, verified by broker or MLS. All information should be independently reviewed and verified for accuracy. Properties may or may not be listed by the office/agent presenting the information.
Copyright 2026 MLSListings Inc. All rights reserved

/u.realgeeks.media/rivalryteam/LOGO_-_Rivalry_Team_1-min.png)