


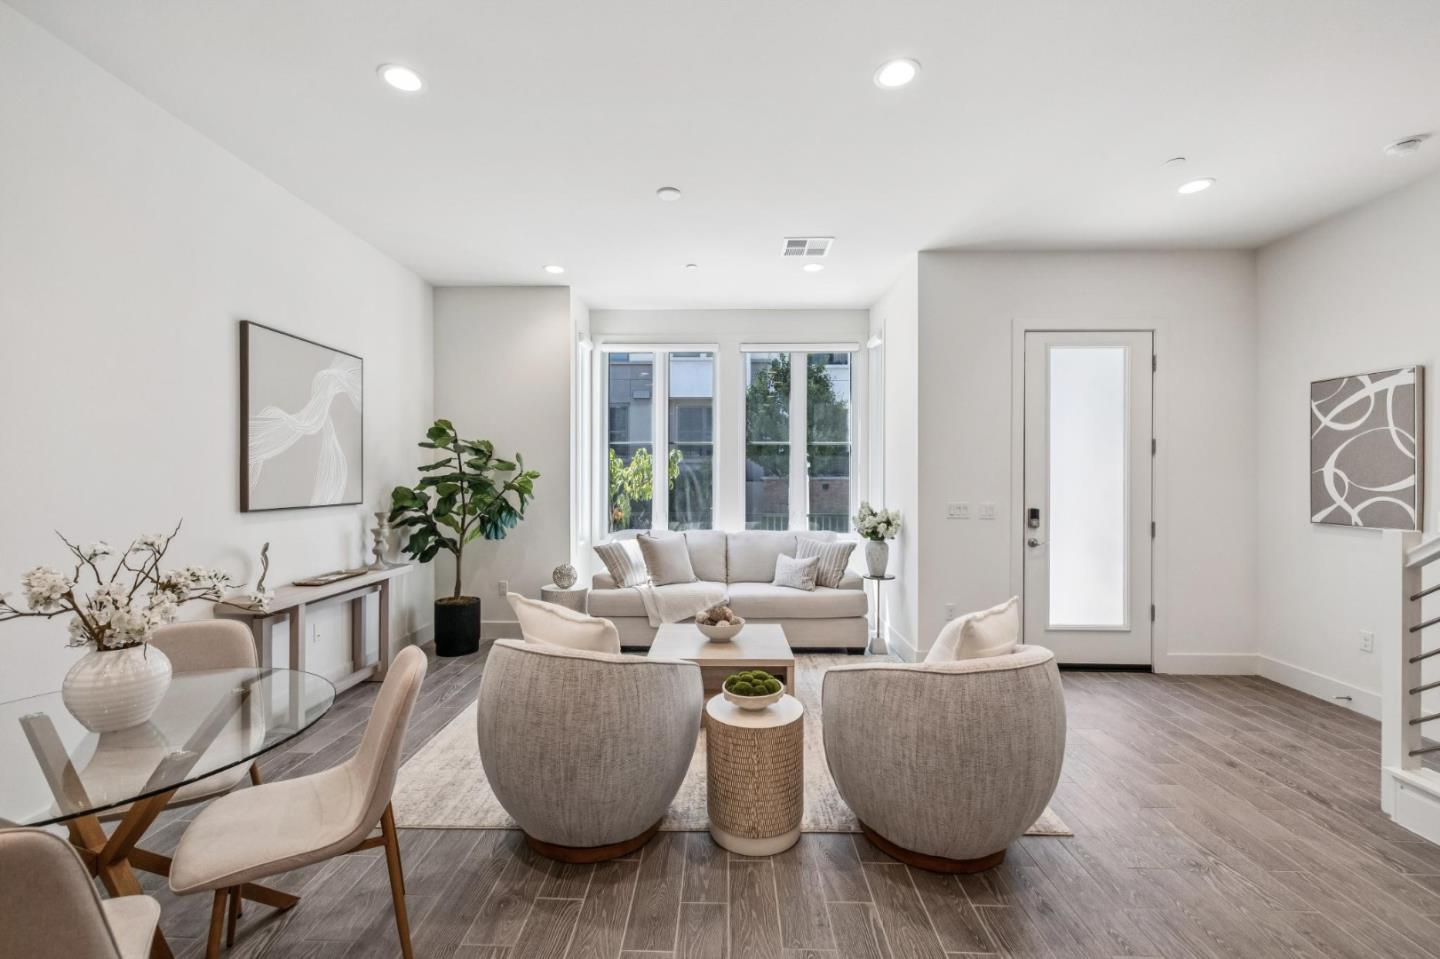


3BD/2.5BA modern home in prime Burlingame location offering luxury, comfort, and smart-home convenience. Bright open-concept main level with seamless flow between living and dining areas and chef's kitchen featuring premium finishes, Bosch French-door refrigerator, and large island for entertaining. Direct access to attached 2-car garage and main-level powder room. Upstairs includes spacious primary suite with automated Hunter Douglas Silhouette blackout shades and spa-style ensuite bath with dual vanities and walk-in shower. Two additional bedrooms with Hunter Douglas Top-Down/Bottom-Up shades, full bath with dual sinks, and dedicated laundry room with Maytag washer/dryer and utility sink. Upgrades include keyless entry, EV-ready garage wiring, Rinnai tankless water heater, gated driveway access, and guest parking. Conveniently located near downtown Burlingame, Broadway, top-rated schools, Caltrain, BART, SFO, Hwy 101/280, parks, shopping, dining, and Topgolf. Turnkey and move-in ready.
Listing courtesy of Disen Cai RE Group, 650-622-2156 from KW Advisors
(If provided) CoList: from
 Based on information from MLSListings MLS as of All data, including all measurements and calculations of area, is obtained from various sources and has not been, and will not be, verified by broker or MLS. All information should be independently reviewed and verified for accuracy. Properties may or may not be listed by the office/agent presenting the information.
Copyright 2026 MLSListings Inc. All rights reserved

/u.realgeeks.media/rivalryteam/LOGO_-_Rivalry_Team_1-min.png)