


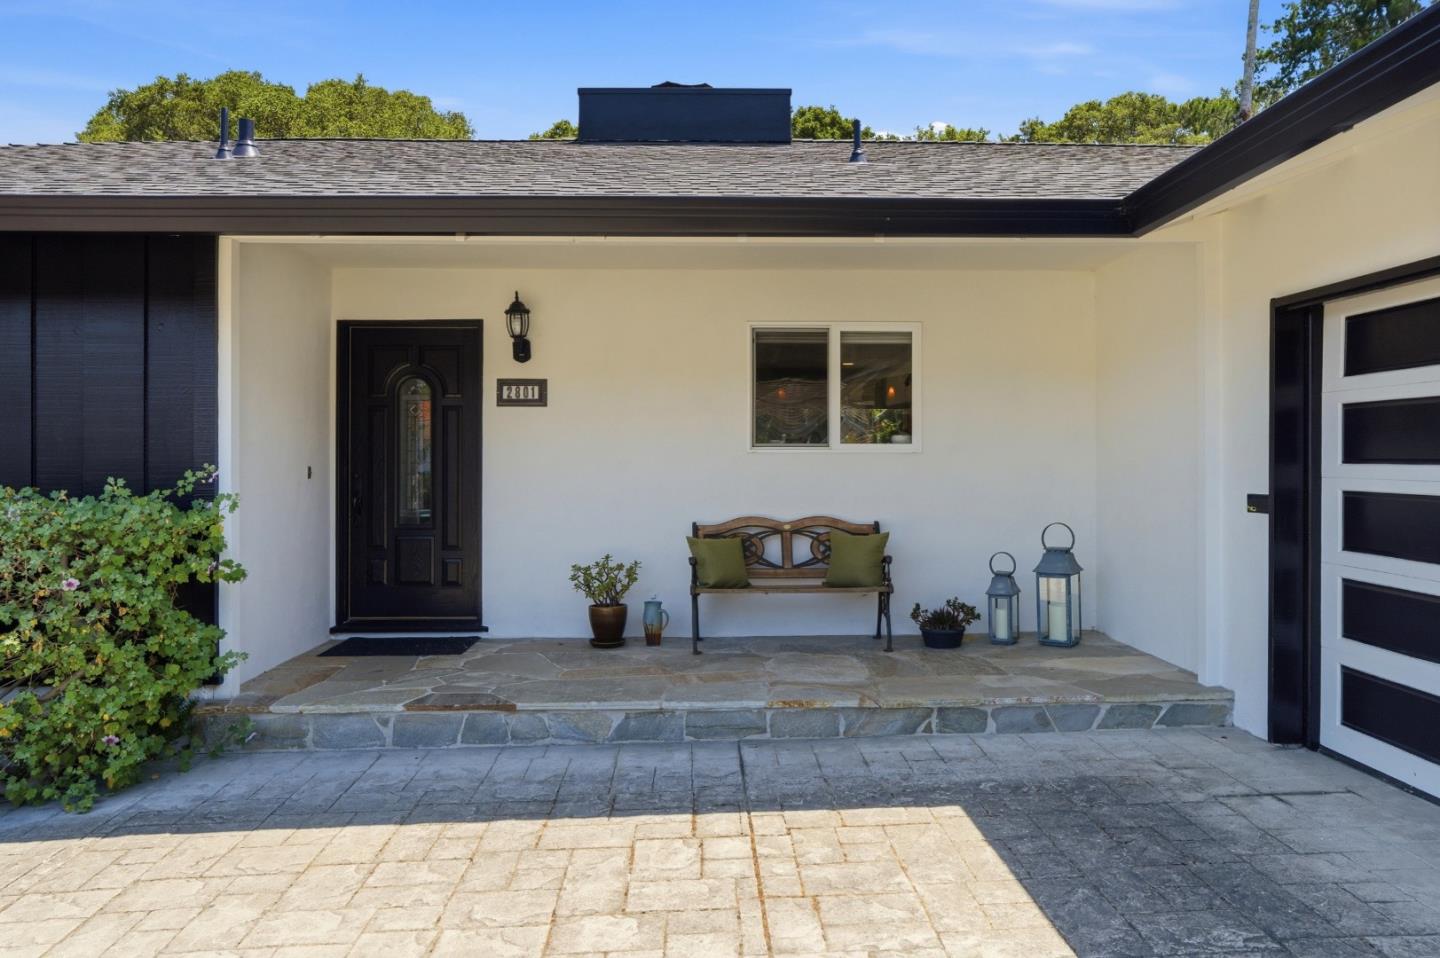


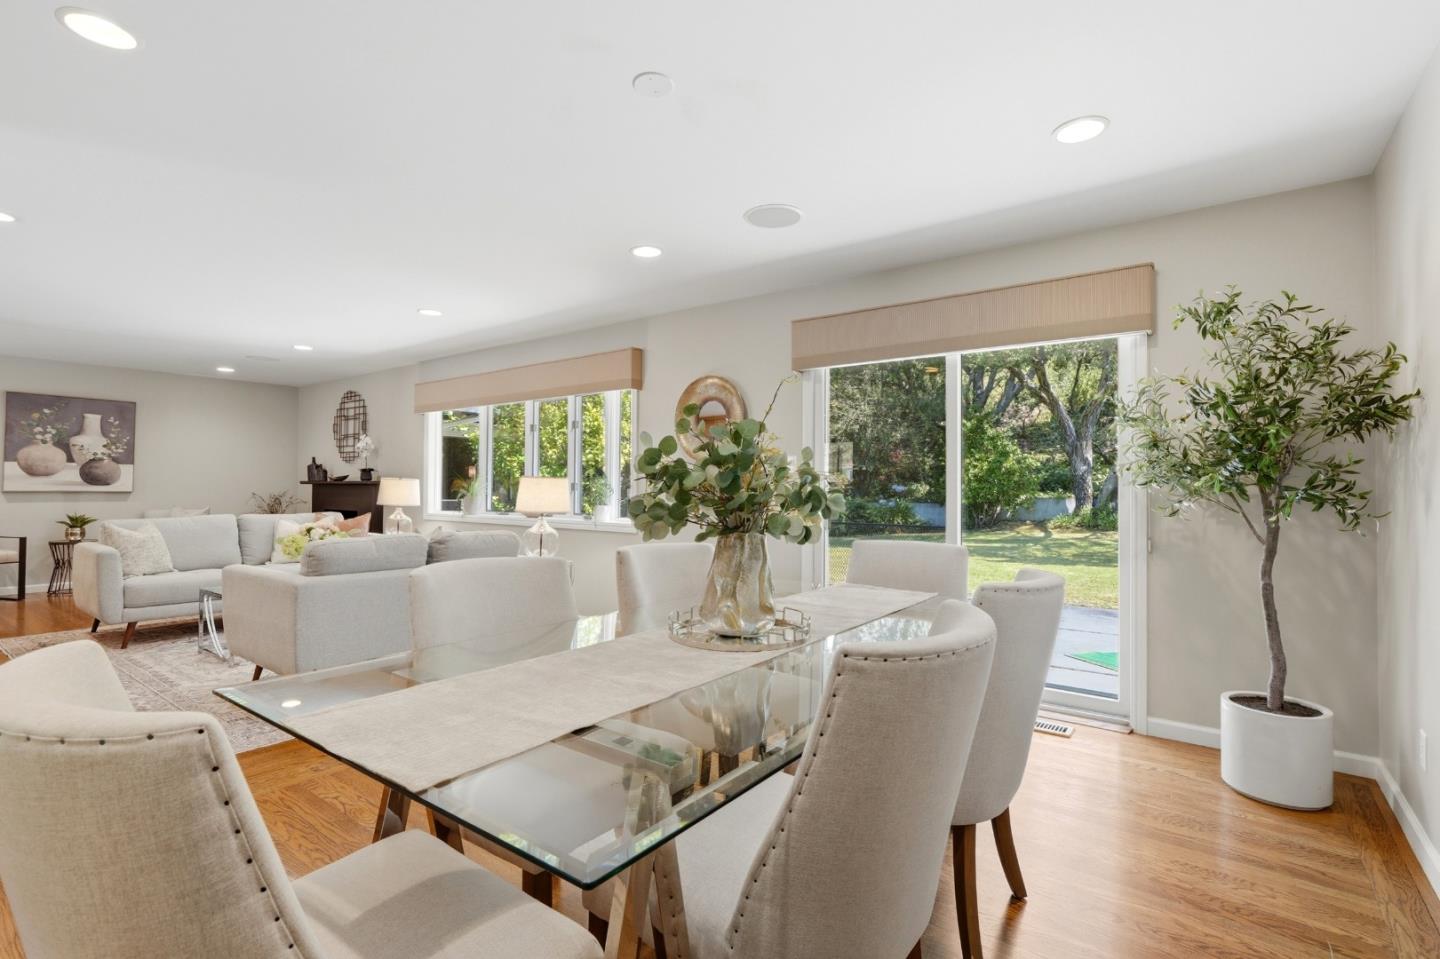


Beautiful single-story 3BD/2.5BA home in desirable Mills Estates with partial views of the San Francisco Bay, SFO, and Mount Diablo. Enjoy a rare combination of expansive level backyard space, patio areas, and a scenic oak-studded hillside backdrop. The spacious floor plan features a granite kitchen with alder cabinetry, bay-window living room overlooking the backyard, and a comfortable family room opening to a covered patio. The front bedroom includes custom built-ins, while the middle bedroom is configured as an office with a Murphy bed. The primary suite offers peaceful backyard views and an updated bath with granite counters. A lemon tree and mature landscaping enhance the serene outdoor setting. The exceptional backyard provides ample space for entertaining, play, gardening, or simply enjoying the natural surroundings. Two-car garage with laundry and storage. Conveniently located near Mills-Peninsula Medical Center, SFO, downtown Millbrae, shopping, dining, and Highway 280. A unique opportunity to enjoy privacy, views, and exceptional outdoor space in the Burlingame hills.
Listing courtesy of Michael Smith, 650-766-5232 from Berkshire Hathaway HomeServices DrysdaleProperties
(If provided) CoList: from
 Based on information from MLSListings MLS as of All data, including all measurements and calculations of area, is obtained from various sources and has not been, and will not be, verified by broker or MLS. All information should be independently reviewed and verified for accuracy. Properties may or may not be listed by the office/agent presenting the information.
Copyright 2026 MLSListings Inc. All rights reserved

/u.realgeeks.media/rivalryteam/LOGO_-_Rivalry_Team_1-min.png)