


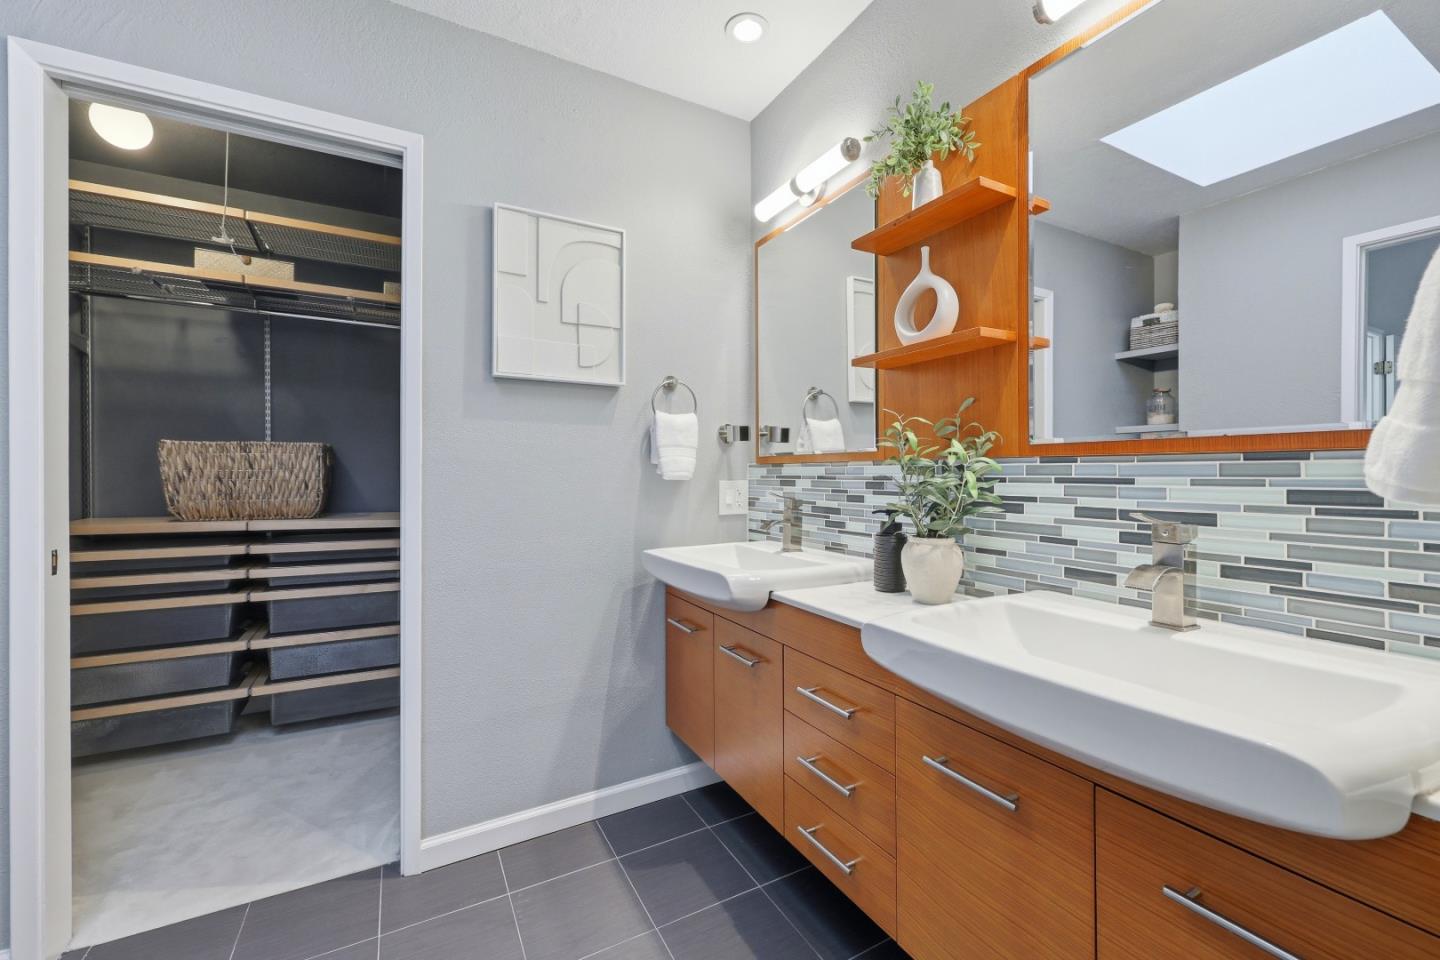


Light filled and beautifully remodeled, this inviting West Menlo Park townhome offers comfort, style, and convenience in one of the areas most desirable and tightly held communities. Soaring vaulted ceilings and expansive windows fill the home with natural light, while hardwood floors, a cozy fireplace, and tasteful updates create warm, welcoming living spaces. The kitchen features quartz countertops, modern cabinetry, appliances, and tile accents, with a barn door opening to the dining area and living room, creating a comfortable flow for daily living and entertaining. From the living area, glass doors open to a private patio surrounded by mature landscaping, ideal for morning coffee, outdoor dining, or relaxing at days end. Upstairs, two spacious bedroom suites each with private bath and custom closet organization, while upstairs laundry adds convenience. A detached one car garage, an additional designated parking space, and a main level half bath complete the home. Ideally located within the highly regarded Menlo Park City School District and minutes from downtown Menlo Park, Stanford, Caltrain, shopping, dining, parks, and major commute routes. Set within a well-maintained community where homes are seldom available, this is an exceptional opportunity for Peninsula living.
Listing courtesy of Liliana Perazich, 415-297-0125 from Coldwell Banker Realty
(If provided) CoList: from
 Based on information from MLSListings MLS as of All data, including all measurements and calculations of area, is obtained from various sources and has not been, and will not be, verified by broker or MLS. All information should be independently reviewed and verified for accuracy. Properties may or may not be listed by the office/agent presenting the information.
Copyright 2026 MLSListings Inc. All rights reserved

/u.realgeeks.media/rivalryteam/LOGO_-_Rivalry_Team_1-min.png)