


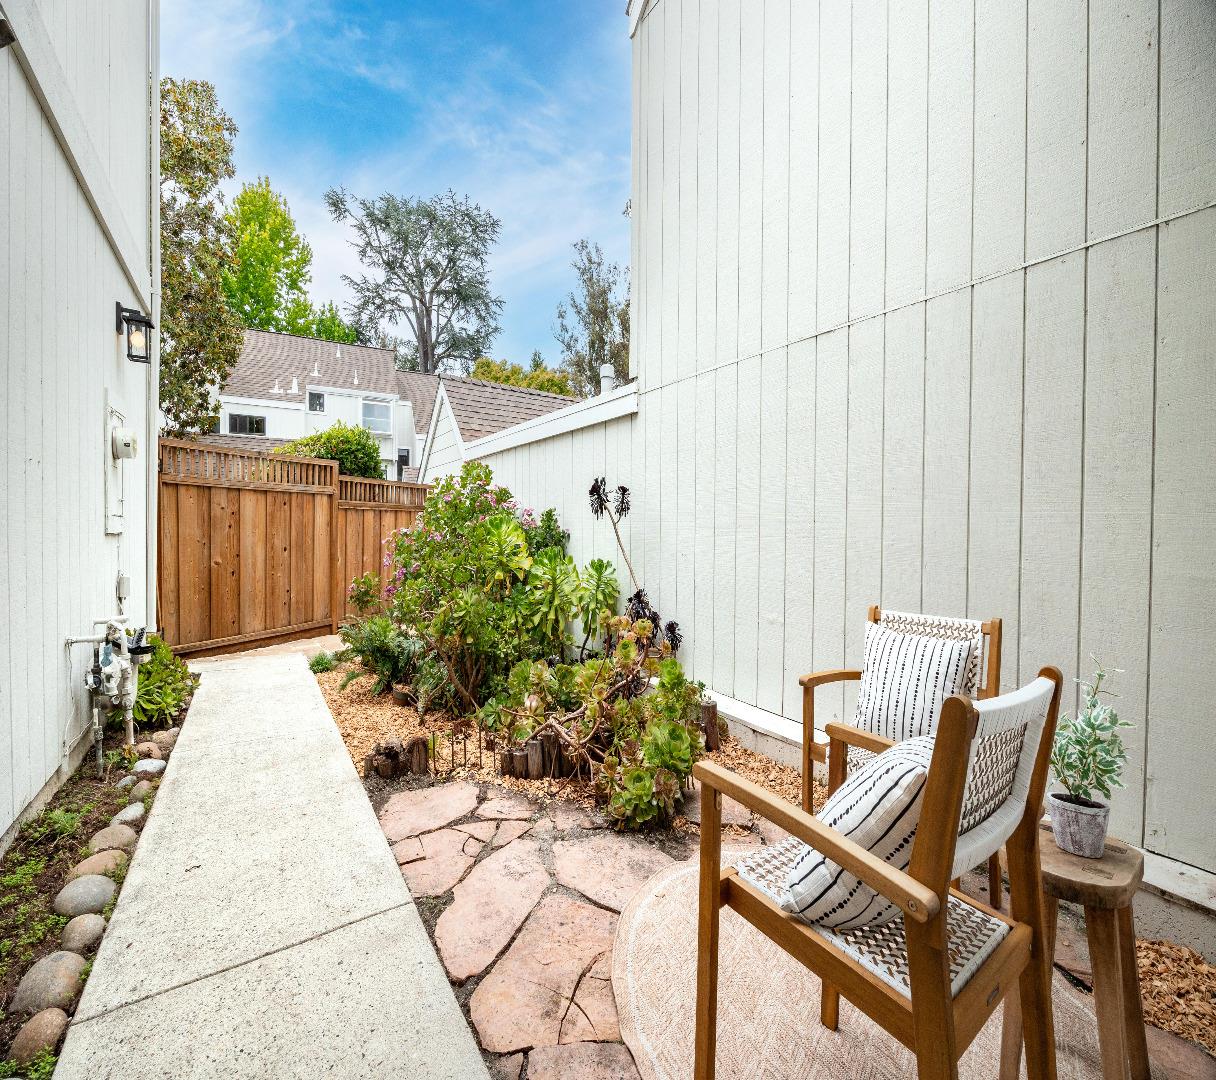


Refined coastal living awaits in this beautifully updated 3BR/2.5BA home, ideally located in Santa Cruz's desirable mid-county area. A gated courtyard welcomes you into a light-filled floor plan designed for comfort and effortless living. The inviting living room features a wood-burning fireplace, while the dining area and well-appointed kitchen with breakfast bar and sunny breakfast nook create an ideal space for gathering and entertaining. Extensive recent updates include luxury vinyl plank flooring, fresh interior paint, new carpet, updated lighting, door hardware, and more. Upstairs, the spacious primary suite offers a private retreat with a walk-in closet, soaking tub, separate shower, and private balcony. A second full bath and a bright office provide flexibility for today's lifestyle. Outdoor living shines with a generous sun-filled patio perfect for morning coffee, evening dining, or relaxing in the coastal air. An attached one-car garage with laundry adds convenience and functionality. Just minutes from shopping and dining along 41st Avenue, beaches, Dominican Hospital, and everyday amenities, this move-in-ready home offers the perfect blend of style, comfort, and the sought-after Santa Cruz coastal lifestyle.
Listing courtesy of Teresa Marlow, 831-818-3430 from Compass
(If provided) CoList: from
 Based on information from MLSListings MLS as of All data, including all measurements and calculations of area, is obtained from various sources and has not been, and will not be, verified by broker or MLS. All information should be independently reviewed and verified for accuracy. Properties may or may not be listed by the office/agent presenting the information.
Copyright 2026 MLSListings Inc. All rights reserved

/u.realgeeks.media/rivalryteam/LOGO_-_Rivalry_Team_1-min.png)