


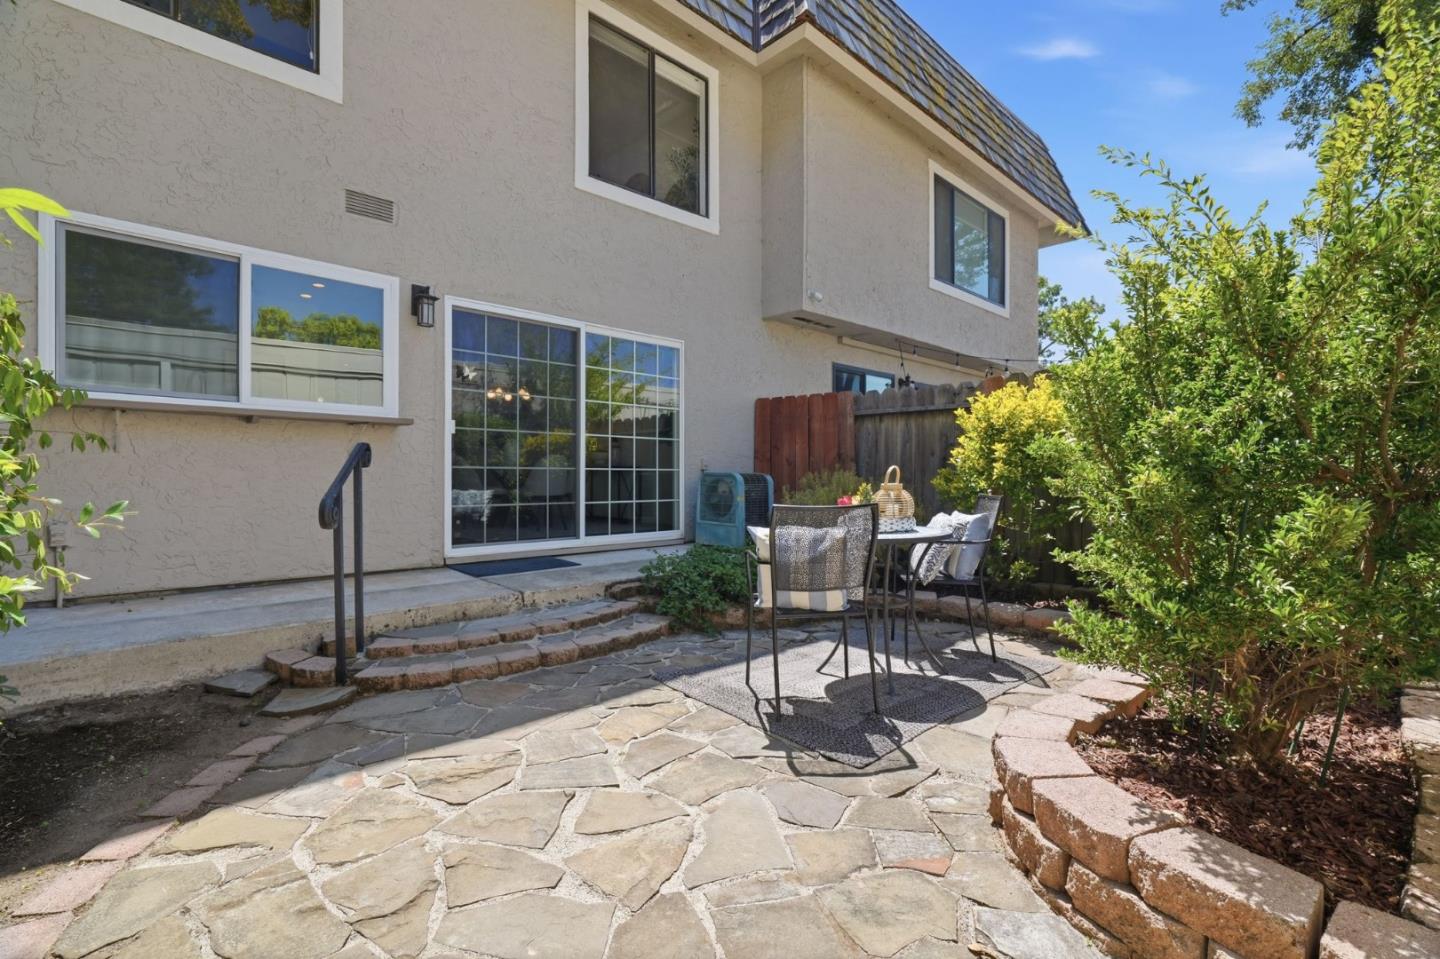


Nestled among the gorgeous landscape at Tanglewood's Planned Unit Development, this turnkey sanctuary perfectly blends modern upgrades with serene natural beauty. Step inside this beautiful home with brand new LVP flooring/baseboards, updated kitchen with quartz counters, new refrigerator, stove, microwave, sink, pantry and breakfast bar. Start your day with morning light cascading into the kitchen & dining areas and enjoy morning coffee on the sundrenched patio. Upstairs features a large primary suite, complete with fully remodeled bathroom, 2 spacious closets with mirrored doors and a balcony perfect for lounging. This home shines with fresh paint, remodeled powder room, refreshed upstairs hall bath, indoor laundry with Whirlpool washer & dryer, new door hardware/hinges, recessed lighting, new dining light fixture, plantation shutters and window coverings, new water heater and thermostat, A/C. The backyard private oasis features a flagstone patio, lush landscape with fragrant jasmine and easy access to your 2 car garage complete with storage and extra refrigerator. The community features a lap pool and kiddie pool, sauna. This home is the perfect location to all the amenities the community offers. Centrally located to freeways, shopping, Whole Foods, Trader Joes and much more!
Listing courtesy of Grace Garland, 408-821-8669 from Coldwell Banker Realty
(If provided) CoList: from
 Based on information from MLSListings MLS as of All data, including all measurements and calculations of area, is obtained from various sources and has not been, and will not be, verified by broker or MLS. All information should be independently reviewed and verified for accuracy. Properties may or may not be listed by the office/agent presenting the information.
Copyright 2026 MLSListings Inc. All rights reserved

/u.realgeeks.media/rivalryteam/LOGO_-_Rivalry_Team_1-min.png)