


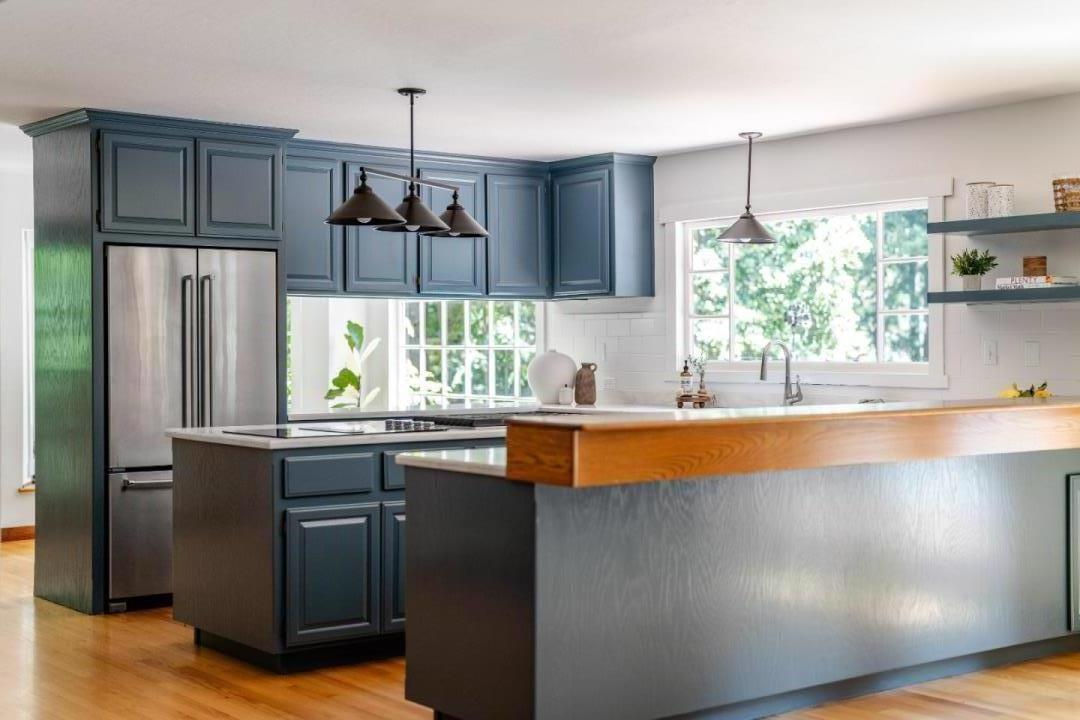


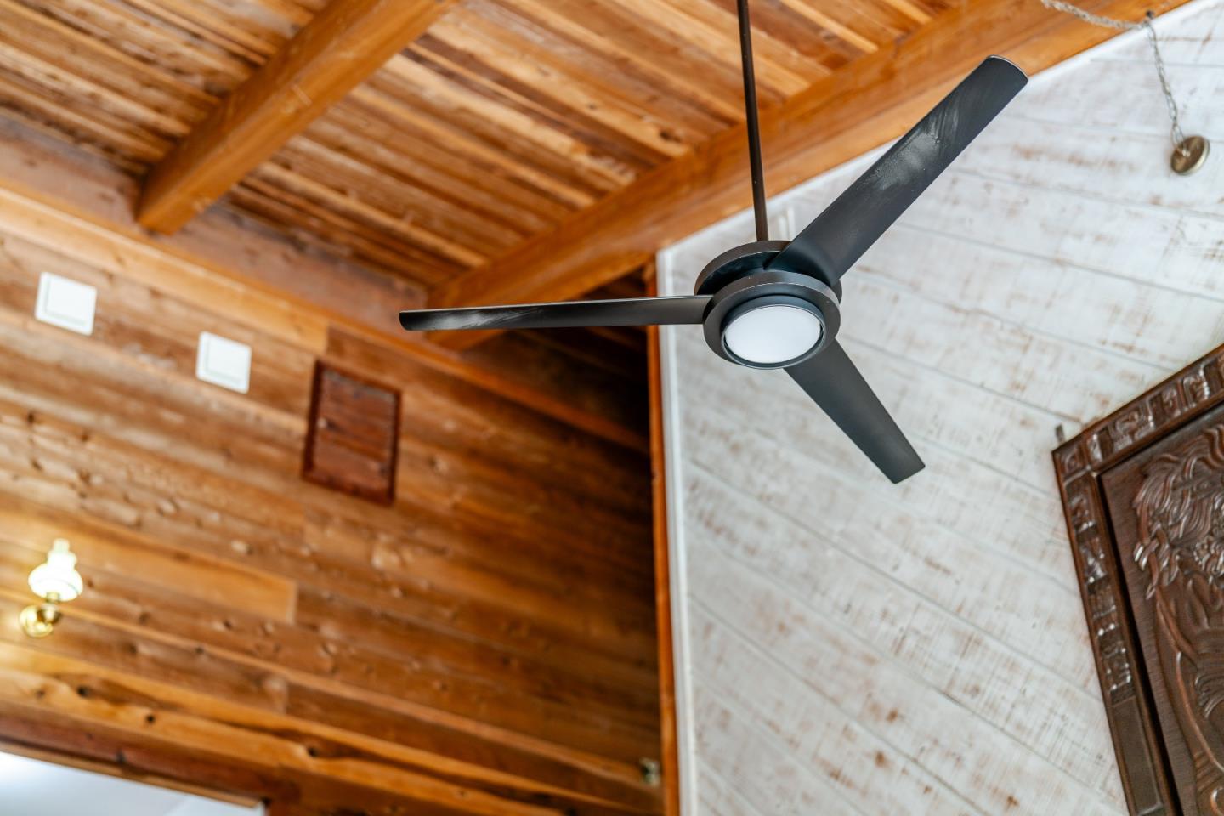


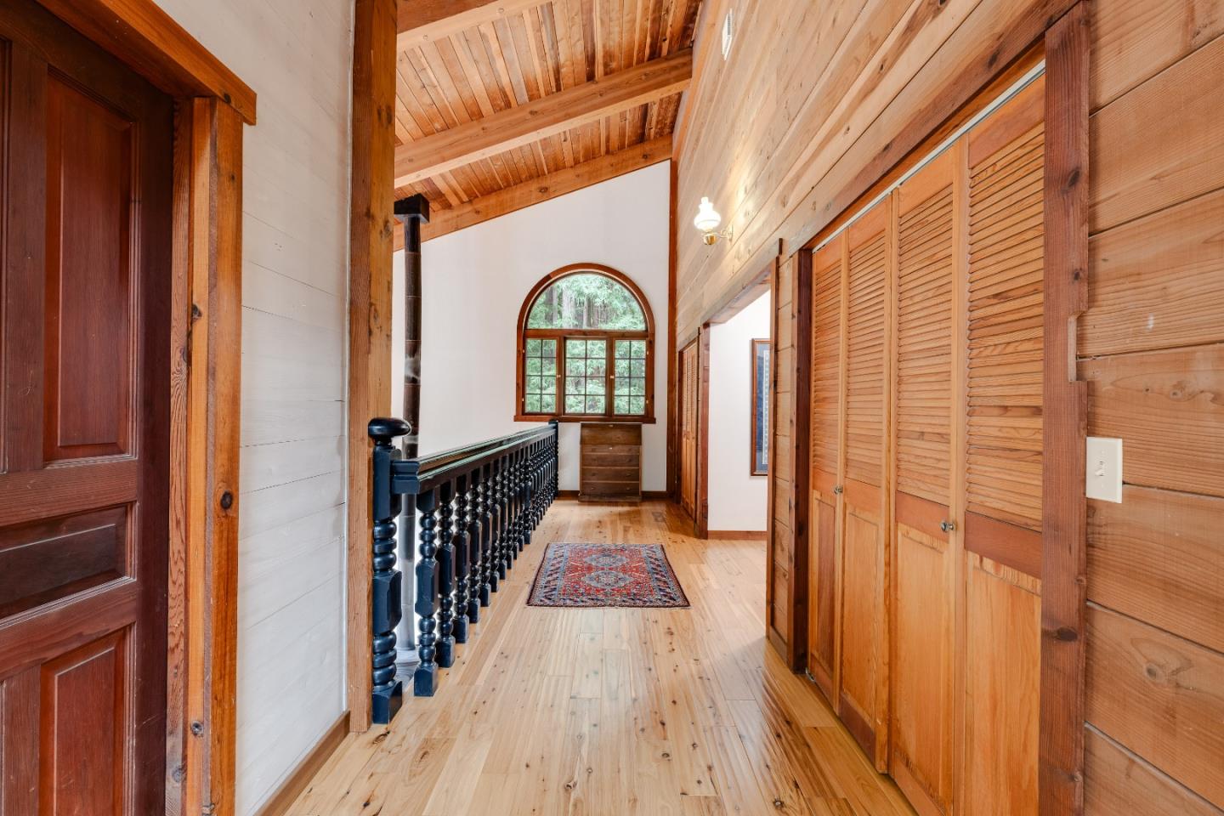


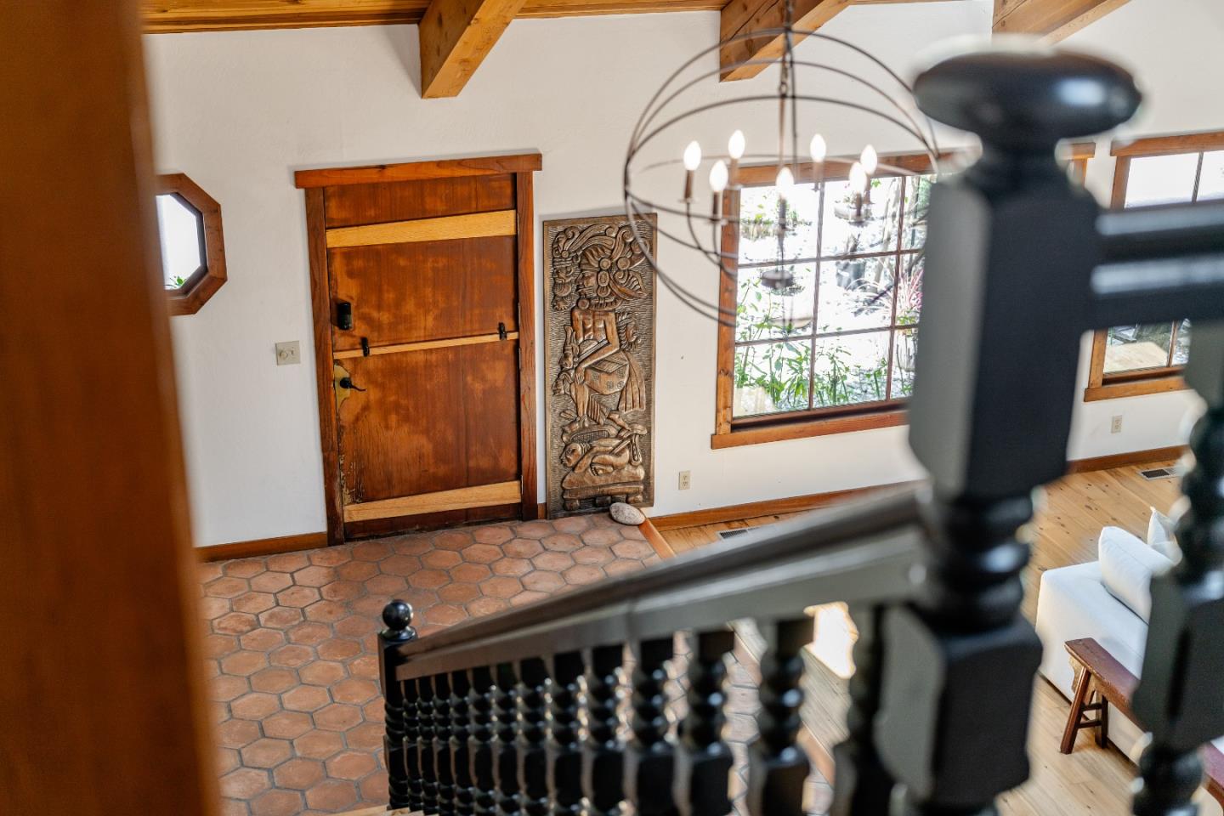


Some homes are hard to describe. 900 Larsen Road is one of them. This is the kind of place you feel before you understand it. The driveway curves through the redwoods, the house glows through the trees, and suddenly the rest of the world feels farther away. Then you walk inside, and it takes your breath away. The soaring redwood ceilings, exposed beams, skylights, river rock fireplace, and two-story walls of windows make the home feel wrapped in the forest. Light pours in from above, redwoods frame almost every room, and every space feels warm, dramatic, and impossible to recreate. Set on 5.8 acres above Aptos Village, just above the fog line, this 4 bed, 3 bath home was built with a sense of place you rarely find. The beams overhead were milled from trees that once stood right here, giving the home a story that started long before anyone moved in. The kitchen has three ovens, dual cooktops, and moody slate cabinetry that feels rich and timeless. Outside, the magic continues. The hot tub overlooks the redwoods, a small pond brings in wild ducks, turkeys, and deer, and at night the sky opens up in a way that feels unreal. Close to Nisene Marks, Rio Del Mar Beach, and Aptos Village, but tucked into a world of its own. 900 Larsen Road is not just a home. It is a feeling.
Listing courtesy of Strock Team, 831-688-9800 from eXp Realty of California Inc
(If provided) CoList: from
 Based on information from MLSListings MLS as of All data, including all measurements and calculations of area, is obtained from various sources and has not been, and will not be, verified by broker or MLS. All information should be independently reviewed and verified for accuracy. Properties may or may not be listed by the office/agent presenting the information.
Copyright 2026 MLSListings Inc. All rights reserved

/u.realgeeks.media/rivalryteam/LOGO_-_Rivalry_Team_1-min.png)