


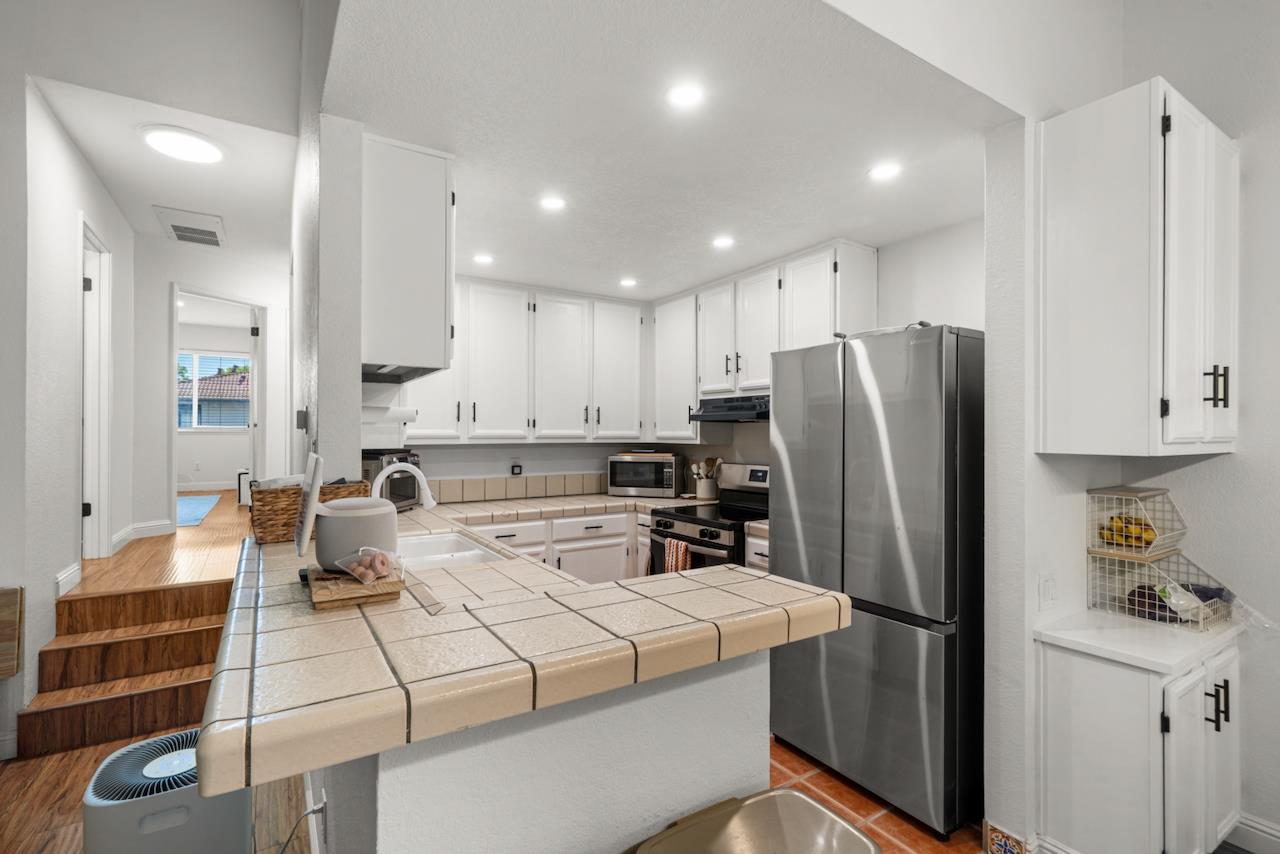


Welcome to this perfect starter condo with vaulted ceilings and an open split-level floor plan. This beautiful and well-maintained home offers 2 bedrooms and 1 bath. The front patio overlooks a restful, large greenbelt. Situated in a great community, Kenwood/Crosspointe HOA has a swimming pool and clubhouse. Many great amenities include: dual-pane windows, upgraded lighting, freshly painted throughout, new in-unit washer and dryer, new refrigerator and stove, brand-new water heater, 2-car tandem garage with abundant storage, and more. Conveniently located minutes to Plant Shopping Center, Costco, restaurants, with easy access to freeways 87, 101 & 280/680, VTA, and CalTrain Stations. The complex is approved for FHA financing with lower downpayment options.
Listing courtesy of Hoang Dam, 408-839-3408 from Nu Level Realty, Inc.
(If provided) CoList: from
 Based on information from MLSListings MLS as of All data, including all measurements and calculations of area, is obtained from various sources and has not been, and will not be, verified by broker or MLS. All information should be independently reviewed and verified for accuracy. Properties may or may not be listed by the office/agent presenting the information.
Copyright 2026 MLSListings Inc. All rights reserved

/u.realgeeks.media/rivalryteam/LOGO_-_Rivalry_Team_1-min.png)