


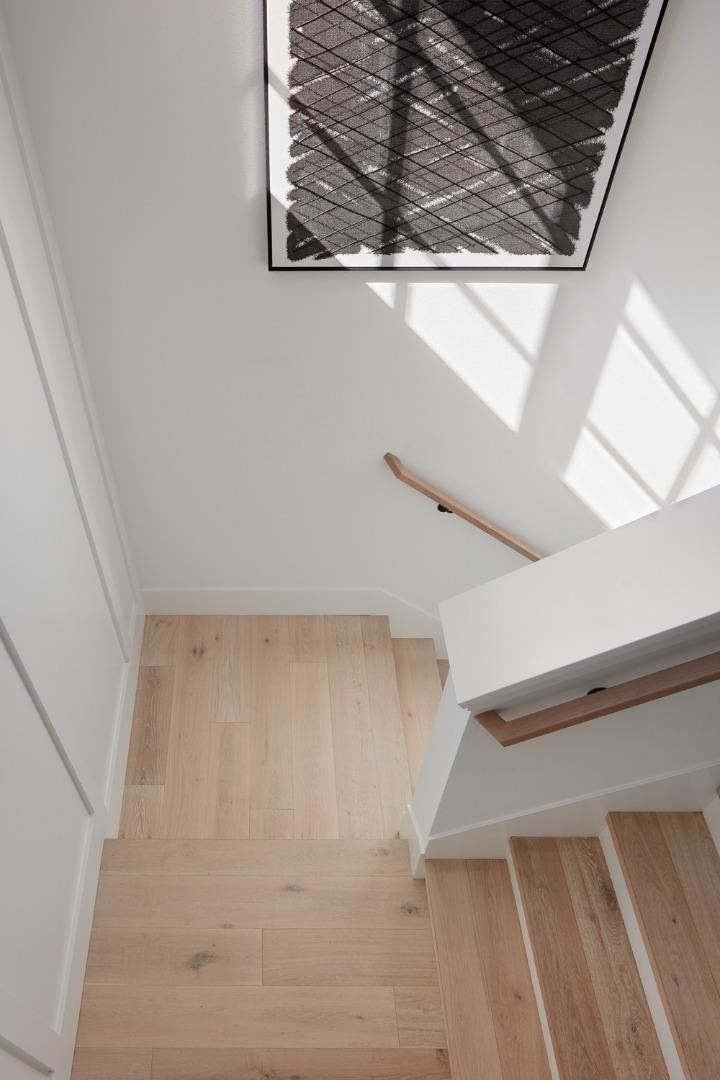


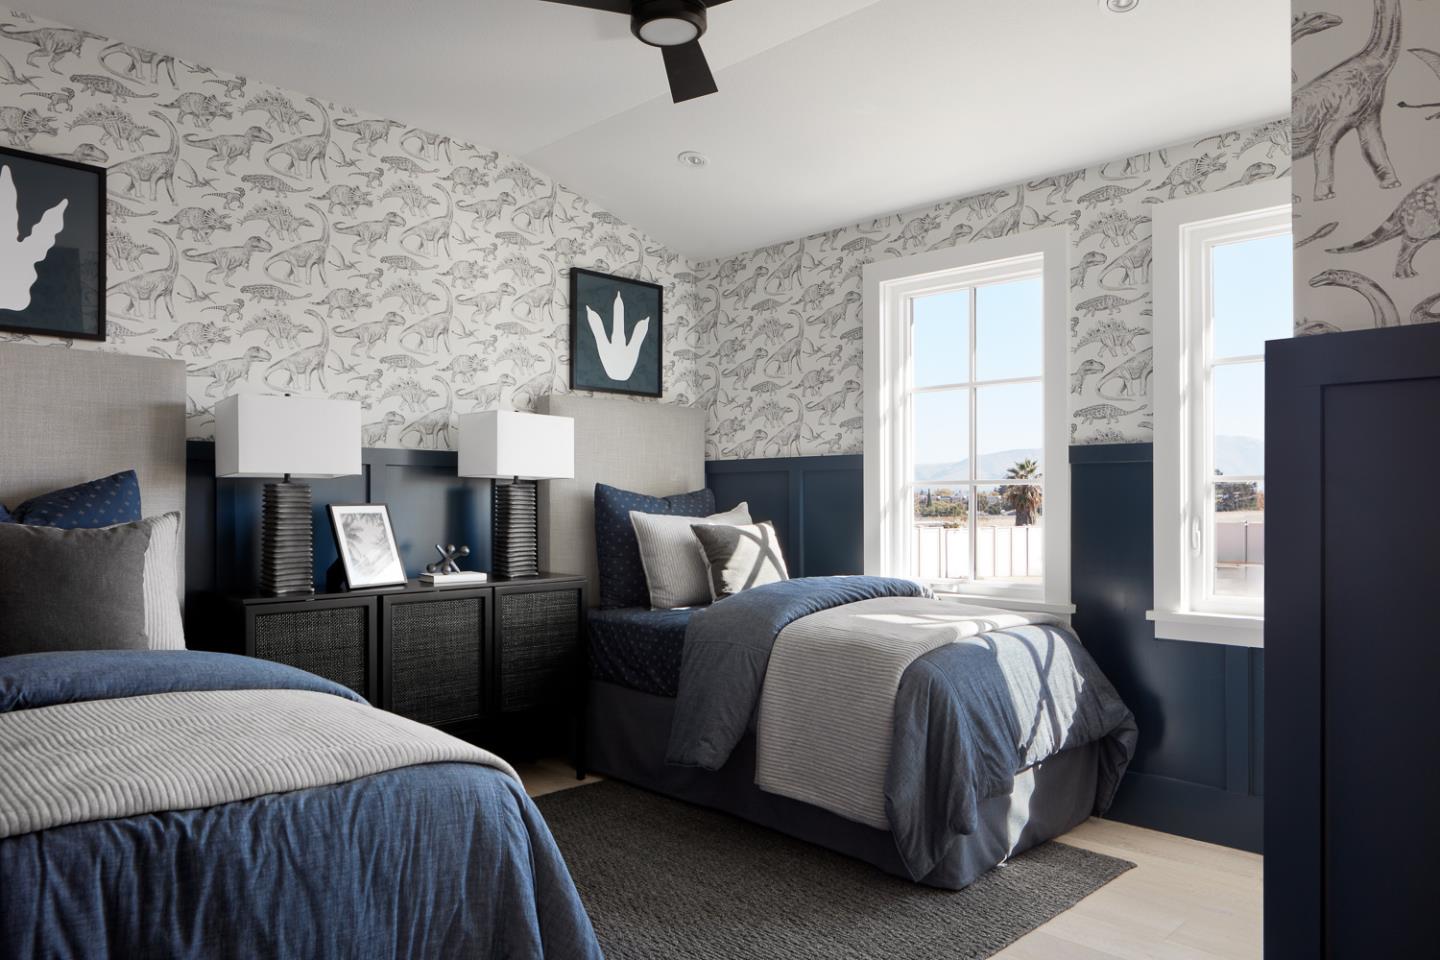


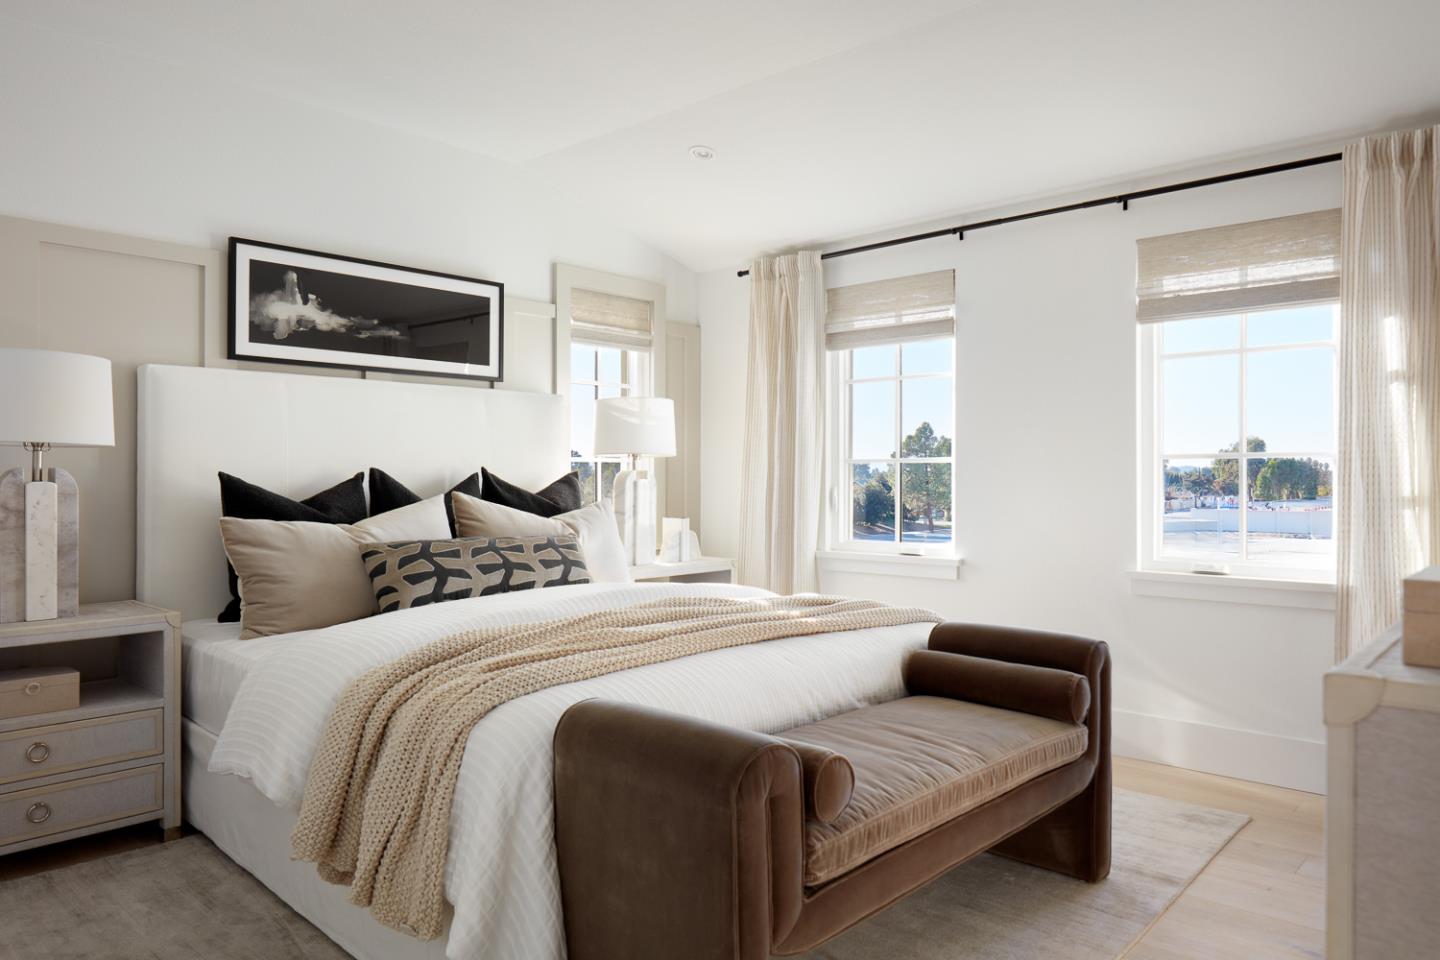


Welcome to this wonderful Medina home at Marabel, a spacious 4-bed, 3.5-bath home offering 2,072 sf across three beautifully appointed levels with a 2-car garage. This single-family, duet-style, home has tall ceilings & abundant windows for a light-filled interior that lives unlike anything else in this price range. A ground-floor bedroom suite with full bath offers flexibility for guests or multigenerational living. The second floor opens to a dining room and a chef's kitchen with 9-foot painted cabinetry, large eat-in island and Bosch appliance suite. A separate great room & covered deck, plus office nook, powder room & laundry complete this level. 3 bedrooms, including the primary suite, occupy the third floor. The primary bath features Carrara marble countertops, Kohler fixtures, and a frameless glass shower enclosure. Solid core doors, 7¼" baseboards and hardwood floors reflect a finish level rarely seen at this price point. All-electric with multi-zone HVAC, Nest thermostat and EV pre-wire in the garage. Spanish-style architecture with recessed windows, custom details & Baldwin entry hardware complete the picture. Come see this brand-new community in Newark, perfectly positioned near schools, shopping & major commuter routes, including Hwy 880 and the Dumbarton Bridge.
Listing courtesy of Charles Baldwin, 408-761-5187 from Charles R. Baldwin, Broker
(If provided) CoList: from
 Based on information from MLSListings MLS as of All data, including all measurements and calculations of area, is obtained from various sources and has not been, and will not be, verified by broker or MLS. All information should be independently reviewed and verified for accuracy. Properties may or may not be listed by the office/agent presenting the information.
Copyright 2026 MLSListings Inc. All rights reserved

/u.realgeeks.media/rivalryteam/LOGO_-_Rivalry_Team_1-min.png)